
BEDS3
BATHS2 full 1 partial
SQUARE FEET1,908
MLS#PAPH2667246
STATUSACTIVE
PROPERTY TYPEResidential - Townhouse
SUBDIVISIONGRADUATE HOSPITAL
SCHOOLPHILADELPHIA CITY
Property Description
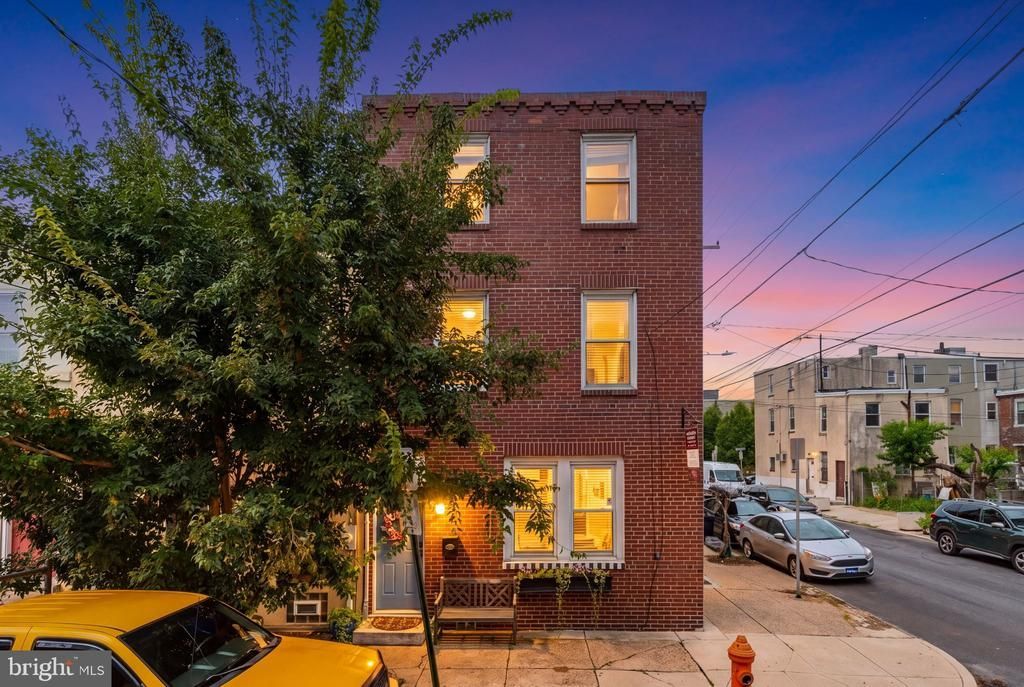
Experience refined city living in this impressive 18' wide corner residence in Graduate Hospital, set on a beautiful tree‑lined, one‑way street just blocks from Rittenhouse Square. Natural light pours through the window‑lined first floor, creating an open, bright, and inviting atmosphere. The main level showcases a custom kitchen with stainless‑steel appliances, granite countertops, and elegant cabinetry, along with a stylish powder room and seamless access to a private rear patio ideal for sophisticated entertaining. The second floor features two generously sized bedrooms with excellent closet space, a large hall bath, and a dedicated laundry closet. The third‑floor primary suite serves as a private retreat, complete with an en‑suite bath and direct access to a spacious rooftop deck offering sweeping skyline views — a truly elevated outdoor escape. A finished basement with tile flooring and abundant storage adds versatility and comfort, rounding out a home that delivers width, light, outdoor space, luxury, and an exceptional location in one of Philadelphia’s most sought‑after neighborhoods. Highly walkable and close to public transportation, this home places you between two premier neighborhoods and steps from some of the best restaurants, shopping, cafés, and conveniences the city has to offer.
Property Features
Property Type: Residential - Townhouse
Basement: Fully Finished
Basement: Yes
Cooling: Central A/C
Fuel Type: Natural Gas
Heating: Forced Air
Home Style: Straight Thru
Lot Size: 0.02 Acres
Stories: 3.0
Taxes: $7,437
Year Built: 1925
Feature Descriptions
Additional Structures: Above Grade, Below Grade
Days on Site: 4
Exterior: Masonry
Lot Dimensions: 0.02 Acre(S)
Municipality: PHILADELPHIA
Sewer: Public Sewer
SQFT Above Finished: 1458
SQFT Below Finished: 450
SQFT Total Finished: 1908
Structure Type: End of Row/Townhouse
Water: Public
Local Schools
School District: PHILADELPHIA CITY
Listed By / Shown By
Listed By
Agency Name: BHHS Fox & Roach The Harper at Rittenhouse Square
Agency Phone: 2155460550
Shown By
Agent Name: Todd & Jeanette Baringer
Agent Phone: (610) 360-9572
Agency Title: Real Estate Excel, The Baringer Group, Ltd.

Estimate Your Payment
Estimated Payment
$ 2,001.71 per month $1,221.84 Principal & Interest $619.75 Property Tax $160.13 Homeowner's Insurance
1000 S Chadwick Street | MLS# PAPH2667246
This townhouse located at 1000 S Chadwick Street, Philadelphia, PA 19146 is currently listed for sale with an asking price of $549,000. This property was built in 1925 and has 3 bedrooms and 2 full and 1 partial baths with 1908 sq. ft. S Chadwick Street is located in the GRADUATE HOSPITAL subdivision within the PHILADELPHIA CITY school district. Search GRADUATE HOSPITAL real estate on tbaringer.reexcelpros.com today.