
BEDS3
BATHS1 full
SQUARE FEET1,152
MLS#PAMC2181190
STATUSACTIVE
PROPERTY TYPEResidential - Single Family
SCHOOLNORTH PENN
Property Description
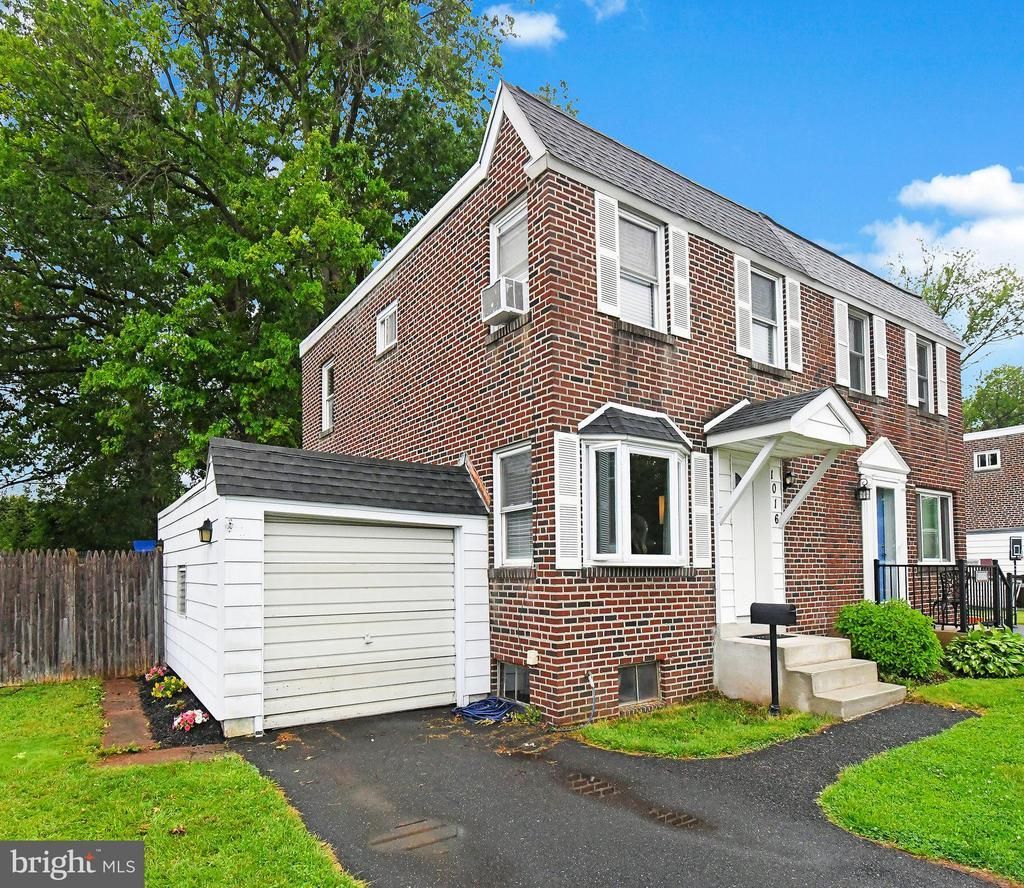
Welcome to 1016 Birch St! This 3-bedroom 1 bath Lansdale twin is everything you have been searching for. It features; An updated eat-in kitchen with 42” cabinets, granite countertops, stainless steel appliances, and door leading to back deck overlooking the fenced in rear yard. Large living room with bow window and ship lap accent wall to round out the main floor. The 2nd floor boasts the main bedroom with ceiling fan. There are also two additional bedrooms and a full hall bath offering tub shower with tile surround and tile flooring. Additionally, this home offers a one-car garage as well as off street parking as well as an unfinished basement that includes the laundry area and ample storage. Don't miss this opportunity. Home is easy to show and ready to go!!
Property Features
Property Type: Residential - Single Family
Basement: Yes
Basement: Unfinished
Cooling: Window Unit(s)
Fuel Type: Oil
Garage: 1
Heating: Central
Home Style: Colonial
Lot Size: 0.15 Acres
Stories: 2.0
Taxes: $4,976
Year Built: 1954
Feature Descriptions
Additional Structures: Above Grade, Below Grade
Appliances: Stainless Steel Appliances
Exterior: Brick
Interior: Bathroom - Tub Shower, Breakfast Area, Upgraded Countertops, Wood Floors
Lot Dimensions: 0.15 Acre(S)
Municipality: LANSDALE BORO
Parking Notes: 1 Total Parking Spaces
Sewer: Public Sewer
SQFT Above Finished: 1152
SQFT Total Finished: 1152
Structure Type: Twin/Semi-Detached
Total Garage/Parking Spaces: 1
Water: Public
Local Schools
School District: NORTH PENN
Listed By / Shown By
Listed By
Agency Name: Keller Williams Real Estate-Montgomeryville
Agency Phone: 2156311900
Shown By
Agent Name: Todd & Jeanette Baringer
Agent Phone: (610) 360-9572
Agency Title: Real Estate Excel, The Baringer Group, Ltd.

Estimate Your Payment
Estimated Payment
$ 1,295.70 per month $778.95 Principal & Interest $414.67 Property Tax $102.08 Homeowner's Insurance
1016 Birch Street | MLS# PAMC2181190
This single family home located at 1016 Birch Street , Lansdale, PA 19446 is currently listed for sale with an asking price of $350,000. This property was built in 1954 and has 3 bedrooms and 1 full baths with 1152 sq. ft. Birch Street is located within the NORTH PENN school district. Search Lansdale real estate on tbaringer.reexcelpros.com today.