
BEDS4
BATHS2 full 2 partial
SQUARE FEET3,722
MLS#PALA2088450
STATUSACTIVE
PROPERTY TYPEResidential - Single Family
SUBDIVISIONBRIGHTON
SCHOOLMANHEIM TOWNSHIP
Property Description
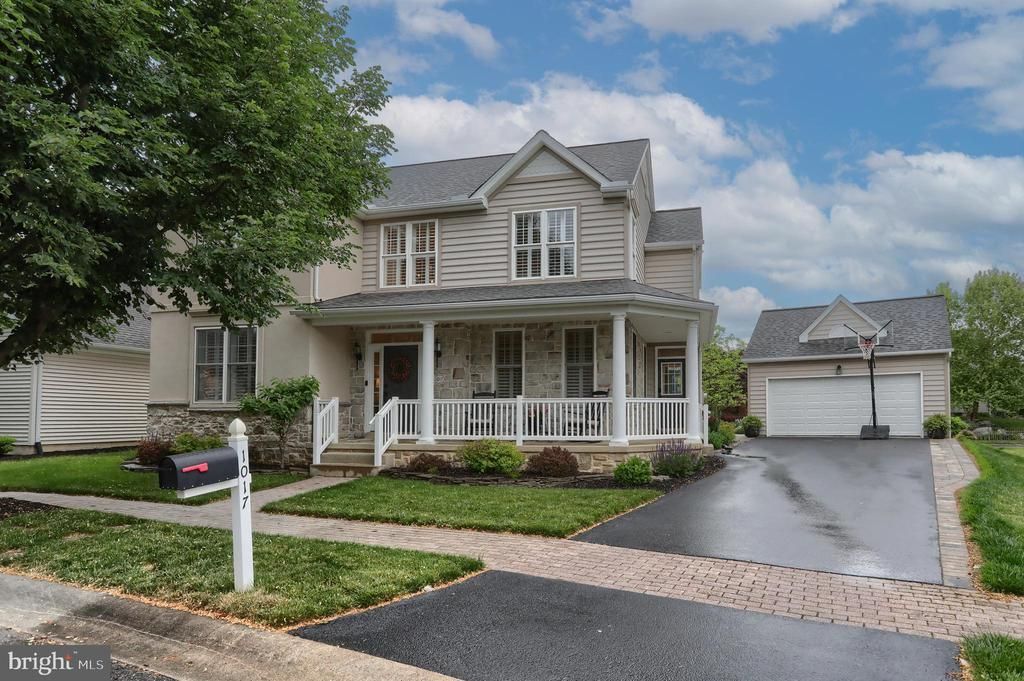
Located in the charming community of Brighton, this beautifully maintained former model home offers the perfect blend of elegance, comfort, and functionality. Situated across the street from Bent Creek Country Club and along a scenic walking and biking trail, this property features a detached two-car garage, recently extended driveway with pavers, oversized paver patio with landscape lighting, and exceptional living space throughout. Conveniently located within walking distance to shops, pizza, spa services, and within walking distance to Reidenbaugh Elementary School in the Manheim Township School District, this home offers both luxury and convenience. A new roof adds even more value and peace of mind. Step inside the impressive two-story foyer, where plantation shutters throughout the home add timeless style and sophistication. Beautiful arched walkways add character and architectural charm throughout the main level. To the left, the formal living room offers a welcoming space with plush carpeting, while the formal dining room to the right showcases rich hardwood flooring that continues seamlessly through much of the main level. The beautifully updated kitchen is designed to impress, featuring quartz countertops, stainless steel appliances, a gas cooktop, pantry, and abundant cabinetry. Open to both the breakfast area and family room, this layout is ideal for everyday living and entertaining alike. The family room offers hardwood flooring and a cozy gas fireplace, while the breakfast room overlooks the peaceful walking and biking trail just beyond the backyard. Tucked between the formal living room and family room is a stylish beverage bar complete with granite countertops and hardwood flooring. A powder room and convenient first-floor laundry room with side entry complete the main level. Upstairs, all bedrooms feature carpeting for added comfort. The spacious primary suite includes a ceiling fan, custom walk-in closet, and a beautifully renovated en-suite bath with double sinks, ceramic tile flooring, soaking tub, and a stunning tiled walk-in shower. Three additional guest bedrooms share a well-appointed hall bath with double sinks and ceramic tile flooring. The fully finished lower level offers incredible additional living space with laminate flooring throughout, a large recreation room, wet bar with sink and granite countertops, half bath, and generous storage space. Located in one of Lititz’s most desirable neighborhoods with sidewalks and picturesque surroundings, this home offers the perfect combination of charm, upgrades, walkability, and location.
Property Features
Property Type: Residential - Single Family
Basement: Fully Finished
Basement: Yes
Cooling: Central A/C
Fireplaces: 1
Fuel Type: Natural Gas
Garage: 2
Heating: Forced Air, Baseboard - Electric
Home Style: Colonial
Lot Size: 0.16 Acres
Stories: 2.0
Taxes: $7,175
Year Built: 2002
Feature Descriptions
Additional Structures: Above Grade, Below Grade
Appliances: Built-In Microwave, Oven - Double, Dishwasher, Disposal, Cooktop, Stainless Steel Appliances, Refrigerator, Water Heater
Days on Site: 4
Exterior: Frame, Vinyl Siding
HOA Fee: $300.00/Quarterly
Lot Dimensions: 0.16 Acre(S)
Municipality: MANHEIM TWP
Parking Notes: 2 Total Parking Spaces
Rooms: Living Room, Dining Room, Primary Bedroom, Bedroom 2,Bedroom 3,Bedroom 4,Kitchen, Family Room, Breakfast Room, Laundry, Recreation Room, Primary Bathroom, Full Bath, Half Bath
Sewer: Public Sewer
SQFT Above Finished: 2722
SQFT Below Finished: 1000
SQFT Total Finished: 3722
Structure Type: Detached
Total Garage/Parking Spaces: 2
Water: Public
Room Sizes
Living Room: 13 x 14 Level - Main
Dining Room: 11 x 14 Level - Main
Kitchen: 16 x 12 Level - Main
Family Room: 21 x 15 Level - Main
Breakfast Room: 11 x 9 Level - Main
Half Bath: 7 x 5 Level - Main
Laundry: 5 x 7 Level - Main
Primary Bedroom: 17 x 13 Level - Upper 1
Primary Bathroom: 13 x 12 Level - Upper 1
Bedroom 2: 11 x 11 Level - Upper 1
Bedroom 3: 11 x 18 Level - Upper 1
Bedroom 4: 10 x 14 Level - Upper 1
Full Bath: 11 x 5 Level - Upper 1
Recreation Room: 35 x 28 Level - Lower 1
Half Bath: 6 x 3 Level - Lower 1
Local Schools
School District: MANHEIM TOWNSHIP
Listed By / Shown By
Listed By
Agency Name: Iron Valley Real Estate of Central PA
Agency Phone: 7175630008
Shown By
Agent Name: Todd & Jeanette Baringer
Agent Phone: (610) 360-9572
Agency Title: Real Estate Excel, The Baringer Group, Ltd.

Estimate Your Payment
Estimated Payment
$ 2,606.17 per month $1,775.56 Principal & Interest $597.92 Property Tax $232.69 Homeowner's Insurance
1017 Sloan Street | MLS# PALA2088450
This single family home located at 1017 Sloan Street, Lititz, PA 17543 is currently listed for sale with an asking price of $797,800. This property was built in 2002 and has 4 bedrooms and 2 full and 2 partial baths with 3722 sq. ft. Sloan Street is located in the BRIGHTON subdivision within the MANHEIM TOWNSHIP school district. Search BRIGHTON real estate on tbaringer.reexcelpros.com today.