
BEDS3
BATHS1 full 1 partial
SQUARE FEET1,540
MLS#PAYK2104260
STATUSACTIVE
PROPERTY TYPEResidential - Single Family
SUBDIVISIONOLD EAST YORK
SCHOOLYORK SUBURBAN
Property Description
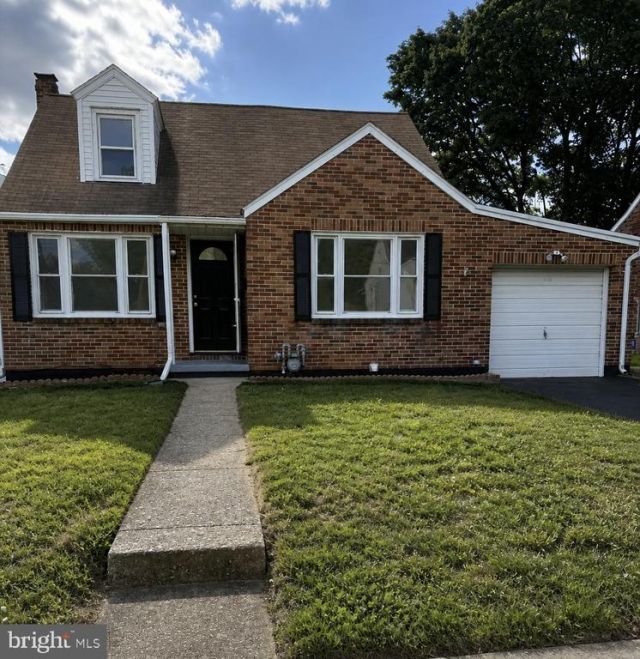
Welcome to 102 N Oxford St, a completely renovated home located in the highly desirable Old East York neighborhood within the York Suburban School District. This move-in-ready property combines classic character with modern upgrades throughout. The main level features two bedrooms and beautifully refinished hardwood floors that add warmth and charm. The updated kitchen includes granite countertops, new appliances, and clean, modern finishes. Upstairs, you’ll find a spacious primary bedroom offering privacy and flexibility. The partially finished basement provides additional living space ideal for entertaining, along with a convenient half bath. The unfinished portion offers a dedicated workshop area and ample storage. Major updates include a new gas furnace and central air conditioning system installed in 2023, giving buyers peace of mind. Outside, enjoy a partially fenced backyard with plenty of space, along with a covered patio—perfect for relaxing or hosting. The home also features a large attached garage for added convenience. Located in one of East York’s most sought-after neighborhoods, this fully renovated home is ready for its next owner.
Property Features
Property Type: Residential - Single Family
Basement: Yes
Basement: Heated, Partially Finished, Shelving, Workshop, Poured Concrete, Interior Access
Cooling: Central A/C
Fuel Type: Natural Gas
Garage: 1
Heating: Central, Forced Air
Home Style: 10000001214
Lot Size: 0.14 Acres
Roof Type: Architectural Shingle
Stories: 2.0
Taxes: $3,680
Year Built: 1955
Feature Descriptions
Accessibility: 2+ Access Exits
Additional Structures: Above Grade, Below Grade
Electric: 100 Amp Service
Exterior: Brick
Fencing: Partially
Flooring: Hardwood, Vinyl
Lot: Backs to Trees
Lot Dimensions: 0.14 Acre(S)
Municipality: SPRINGETTSBURY TWP
Parking Features: Asphalt Driveway
Parking Notes: 1 Total Parking Spaces
Pet Restrictions: No Pet Restrictions
Sewer: Public Sewer
SQFT Above Finished: 1140
SQFT Below Finished: 400
SQFT Total Finished: 1540
Structure Type: Detached
Total Garage/Parking Spaces: 1
Utilities: Electric Available, Sewer Available, Natural Gas Available, Water Available
Water: Public
Local Schools
School District: YORK SUBURBAN
Listed By / Shown By
Listed By
Agency Name: Homecoin.com
Agency Phone: 8884002513
Shown By
Agent Name: Todd & Jeanette Baringer
Agent Phone: (610) 360-9572
Agency Title: Real Estate Excel, The Baringer Group, Ltd.

Estimate Your Payment
Estimated Payment
$ 1,011.24 per month $622.94 Principal & Interest $306.67 Property Tax $81.64 Homeowner's Insurance
102 N Oxford Street | MLS# PAYK2104260
This single family home located at 102 N Oxford Street, East York, PA 17402 is currently listed for sale with an asking price of $279,900. This property was built in 1955 and has 3 bedrooms and 1 full and 1 partial baths with 1540 sq. ft. N Oxford Street is located in the OLD EAST YORK subdivision within the YORK SUBURBAN school district. Search OLD EAST YORK real estate on tbaringer.reexcelpros.com today.