
BEDS3
BATHS2 full
SQUARE FEET1,584
MLS#PABK2072790
STATUSACTIVE
PROPERTY TYPEResidential - Single Family
SUBDIVISIONSUBURBAN SUBDIVISION
SCHOOLOLEY VALLEY
Property Description
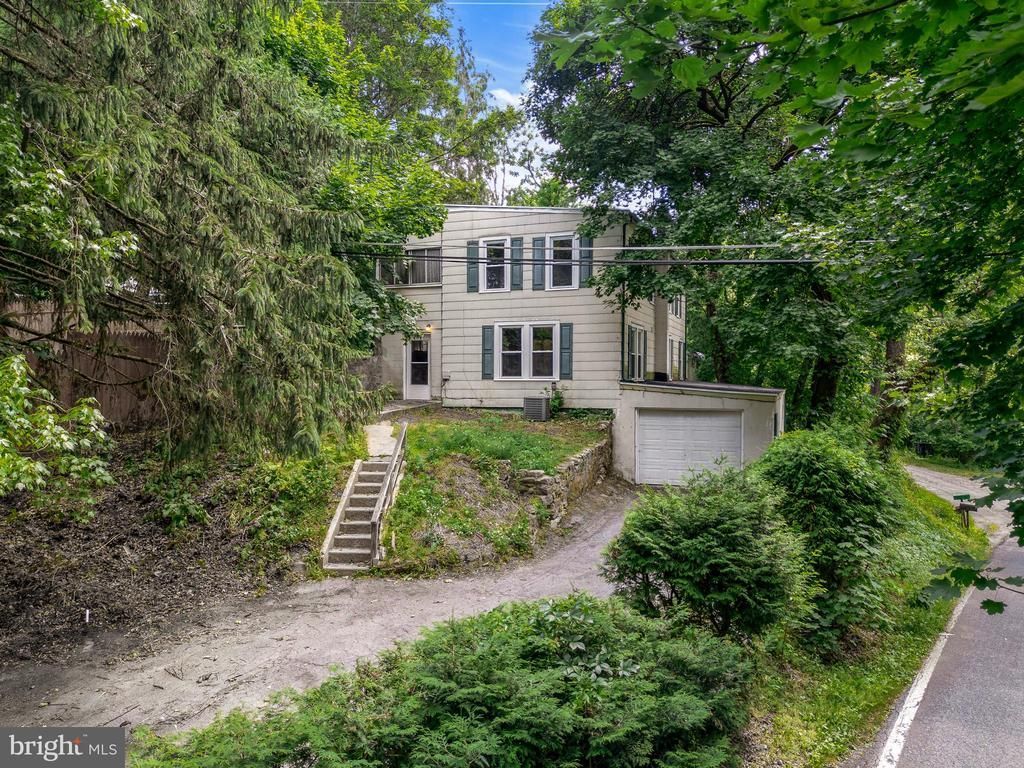
Welcome to 108 Poplar Road, a charming country property tucked away in a serene wooded setting within the Oley Valley School District. Built in 1890, this character-filled home offers 3 bedrooms, 2 full baths, and the perfect blend of historic charm and modern-day comfort. Inside, you'll find a spacious eat-in kitchen ideal for family meals and entertaining, along with comfortable living spaces that showcase the home's warmth and character. A garage provides added convenience, while the peaceful surroundings create a private retreat you'll love coming home to. Surrounded by nature and rich in character, this special property offers a wonderful opportunity to enjoy country living with room to make it your own. Enjoy major renovations just completed by an investor including all new roof, with recent passing septic inspection report available. Don't miss your chance to experience all that 108 Poplar Road has to offer, schedule your private showing today!
Property Features
Property Type: Residential - Single Family
Basement: Full
Basement: Yes
Cooling: Central A/C
Fuel Type: Oil
Garage: 1
Heating: Forced Air
Home Style: Traditional
Lot Size: 0.38 Acres
Stories: 2.0
Taxes: $3,858
Year Built: 1890
Feature Descriptions
Additional Structures: Above Grade, Below Grade
Days on Site: 59
Exterior: Frame
Exterior: Outbuilding(s)
Lot Dimensions: 0.38 Acre(S)
Municipality: RUSCOMBMANOR TWP
Number of Rooms: 5
Parking Notes: 1 Total Parking Spaces
Pet Restrictions: No Pet Restrictions
Rooms: Living Room, Bedroom 2,Bedroom 3,Kitchen, Basement, Bedroom 1,Mud Room, Other, Bathroom 1,Bathroom 2
Sewer: On Site Septic
SQFT Above Finished: 1584
SQFT Total Finished: 1584
Structure Type: Detached
Total Garage/Parking Spaces: 1
Water: Well
Room Sizes
Kitchen: 19 x 15 Level - Main
Bedroom 1: 20 x 12 Level - Upper 1
Bedroom 2: 13 x 10 Level - Upper 1
Bedroom 3: 14 x 11 Level - Upper 1
Living Room: 22 x 16 Level - Main
Basement: 42 x 15 Level - Lower 1
Other: 42 x 13 Level - Lower 1
Mud Room: 42 x 8 Level - Main
Local Schools
School District: OLEY VALLEY
Listed By / Shown By
Listed By
Agency Name: United Real Estate Strive 212
Agency Phone: 6103720212
Shown By
Agent Name: Todd & Jeanette Baringer
Agent Phone: (610) 360-9572
Agency Title: Real Estate Excel, The Baringer Group, Ltd.

Estimate Your Payment
Estimated Payment
$ 1,064.08 per month $656.54 Principal & Interest $321.50 Property Tax $86.04 Homeowner's Insurance
108 Poplar Road | MLS# PABK2072790
This single family home located at 108 Poplar Road, Fleetwood, PA 19522 is currently listed for sale with an asking price of $295,000. This property was built in 1890 and has 3 bedrooms and 2 full baths with 1584 sq. ft. Poplar Road is located in the SUBURBAN SUBDIVISION subdivision within the OLEY VALLEY school district. Search SUBURBAN SUBDIVISION real estate on tbaringer.reexcelpros.com today.