
BEDS3
BATHS1 full
SQUARE FEET1,049
MLS#PAFL2035006
STATUSACTIVE
PROPERTY TYPEResidential - Single Family
SUBDIVISIONCIDER PRESS
SCHOOLCHAMBERSBURG AREA
Property Description
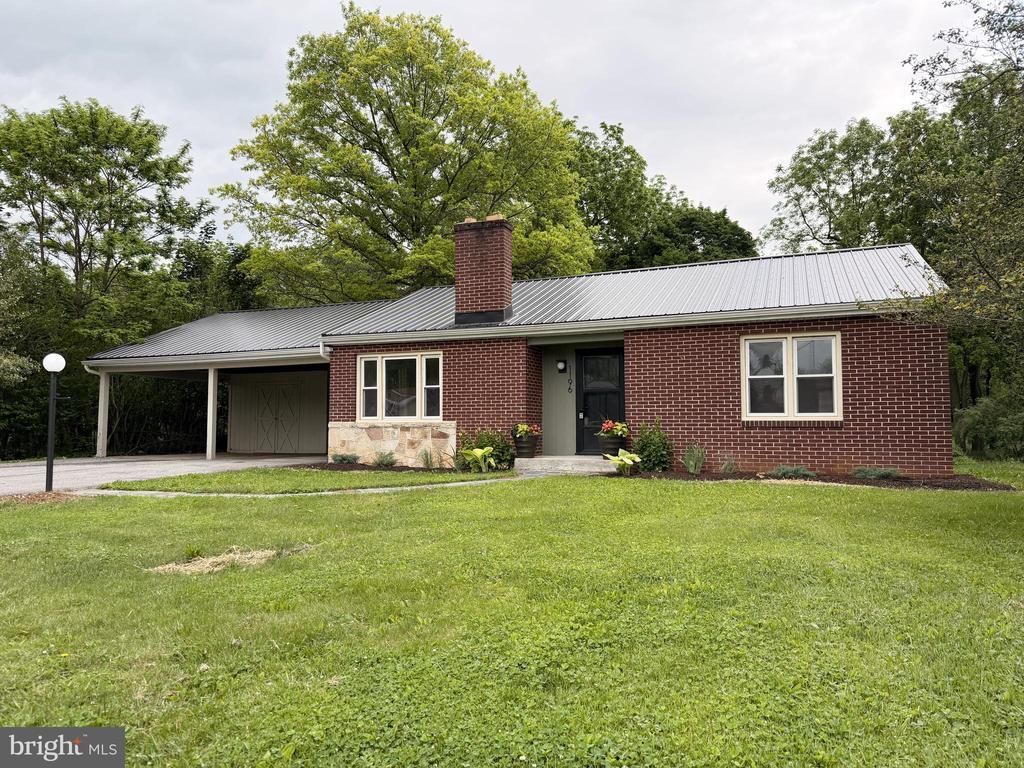
BEAUTIFULLY RENOVATED! This 3 bedroom 1 bath brick rancher features: updated kitchen with new quartz counters, new stainless steel appliances, & luxury vinyl tile floor; just refinished hardwood floors through out; large living room with stone wood-burning fireplace; nice-sized additional bedrooms; updated full bath with new tub-shower enclosure, new pedestal sink, & luxury vinyl tile floor; lower-level family room with built-in cabinets & desk; 2 car carport with storage area; brand-new metal roof; replacement windows; newer central A/C; and more. Conveniently located in a great neighborhood and setting on a fabulous lot with a terrific backyard that backs up to a large wooded lot.
Property Features
Property Type: Residential - Single Family
Basement: Full, Partially Finished
Basement: Yes
Cooling: Central A/C
Fireplaces: 1
Fuel Type: Oil
Heating: Forced Air
Home Style: Ranch/Rambler
Lot Size: 0.34 Acres
Roof Type: Metal
Stories: 2.0
Taxes: $2,057
Year Built: 1955
Feature Descriptions
Additional Structures: Above Grade, Below Grade
Appliances: Dishwasher, Oven/Range - Electric, Range Hood, Refrigerator, Stainless Steel Appliances
Electric: 200+ Amp Service, Circuit Breakers
Exterior: Brick
Fireplace: Corner, Wood
Flooring: Hardwood, Luxury Vinyl Plank
Interior: Bathroom - Tub Shower, Built-Ins, Carpet, Combination Kitchen/Dining, Entry Level Bedroom, Kitchen - Eat-In, Wood Floors, Upgraded Countertops
Lot: Backs to Trees, Rear Yard, Front Yard
Lot Dimensions: 0.34 Acre(S)
Municipality: GUILFORD TWP
Parking Features: Asphalt Driveway
Parking Notes: 2 Total Parking Spaces
Pet Restrictions: No Pet Restrictions
Rooms: Living Room, Primary Bedroom, Bedroom 2,Bedroom 3,Kitchen, Family Room, Full Bath
Sewer: Public Sewer
SQFT Above Finished: 1049
SQFT Total Finished: 1049
Structure Type: Detached
Total Garage/Parking Spaces: 2
Water: Public
Windows: Double Hung, Double Pane, Insulated, Replacement, Vinyl Clad
Room Sizes
Living Room: 21 x 13 Level - Main
Kitchen: 13 x 11 Level - Main
Primary Bedroom: 13 x 10 Level - Main
Bedroom 2: 13 x 10 Level - Main
Bedroom 3: 12 x 10 Level - Main
Family Room: 21 x 13 Level - Lower 1
Local Schools
High School: CHAMBERSBURG AREA SENIOR
Middle School: CHAMBERSBURG AREA
Elementary School: FALLING SPRING
School District: CHAMBERSBURG AREA
Listed By / Shown By
Listed By
Agency Name: The Zoeller Company
Agency Phone: 7177295629
Shown By
Agent Name: Todd & Jeanette Baringer
Agent Phone: (610) 360-9572
Agency Title: Real Estate Excel, The Baringer Group, Ltd.

Estimate Your Payment
Estimated Payment
$ 850.82 per month $600.68 Principal & Interest $171.42 Property Tax $78.72 Homeowner's Insurance
1196 Cider Press Road | MLS# PAFL2035006
This single family home located at 1196 Cider Press Road, Chambersburg, PA 17202 is currently listed for sale with an asking price of $269,900. This property was built in 1955 and has 3 bedrooms and 1 full baths with 1049 sq. ft. Cider Press Road is located in the CIDER PRESS subdivision within the CHAMBERSBURG AREA school district. Search CIDER PRESS real estate on tbaringer.reexcelpros.com today.