
BEDS2
BATHS1 full
SQUARE FEET682
MLS#PAPH2668788
STATUSACTIVE
PROPERTY TYPEResidential - Condominium
SUBDIVISIONRITTENHOUSE SQUARE
SCHOOLTHE SCHOOL DISTRICT OF PHILADELPHIA
Property Description
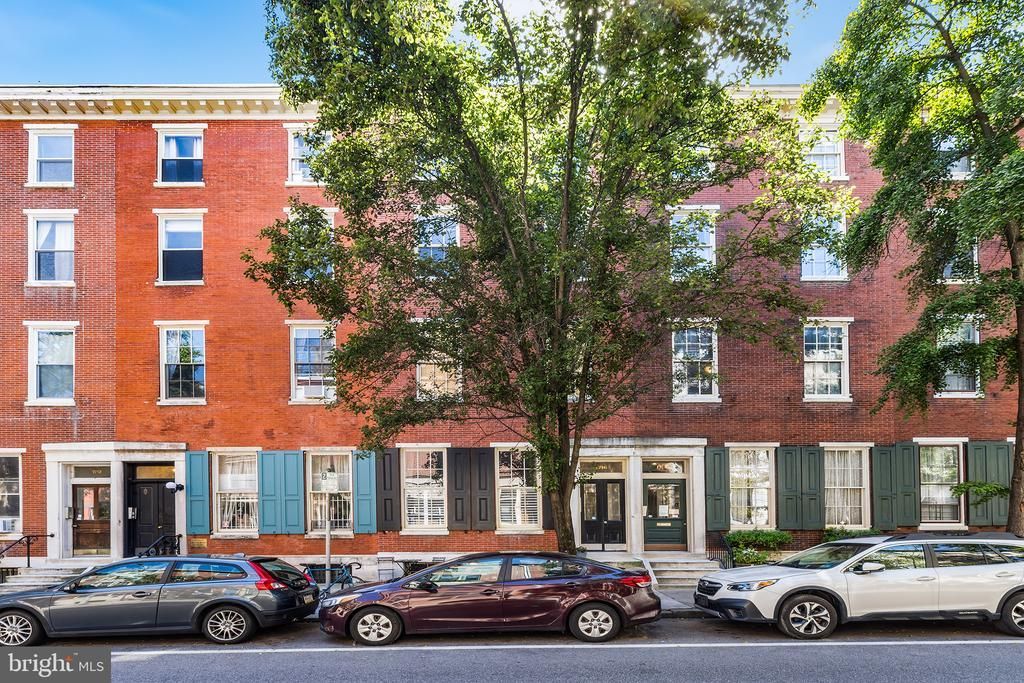
Enjoy Rittenhouse Square at its best in this light-filled, top-floor 2-bedroom condominium in a boutique building on desirable Pine Street. Ideally located just blocks from Rittenhouse Square, with easy access to acclaimed restaurants, boutique shopping, cafés, and transportation. Offering 682 square feet of thoughtfully designed living space, this penthouse unit features an open floor plan with hardwood floors, recessed lighting, and a skylight that fills the home with natural light. Expansive city views and the top-floor setting create a bright and inviting atmosphere. The open kitchen is equipped with stainless steel appliances, a tile backsplash, and a convenient breakfast bar—perfect for everyday living and entertaining. Both bedrooms feature hardwood floors, ample closet space, and ceiling fans. Additional conveniences include an in-unit washer and dryer, private basement storage locker, and bike storage.
Property Features
Property Type: Residential - Condominium
Basement: Yes
Basement: Unfinished
Cooling: Central A/C
Fuel Type: Natural Gas
Heating: Forced Air
Home Style: Contemporary
Stories: 1.0
Taxes: $4,581
Year Built: 1900
Feature Descriptions
Additional Structures: Above Grade, Below Grade
Appliances: Built-In Microwave, Built-In Range, Disposal, Dryer, Refrigerator, Stainless Steel Appliances, Washer
Condo/Coop Fee: $457.56/Monthly
Exterior: Masonry
Flooring: Tile/Brick, Wood
Interior: Ceiling Fan(s), Flat, Floor Plan - Open, Kitchen - Island, Recessed Lighting, Skylight(s), Upgraded Countertops, Wood Floors
Location: Urban
Municipality: PHILADELPHIA
Number of Rooms: 5
Parking Notes: 0 Total Parking Spaces
Pet Restrictions: Number Limit
Sewer: Public Sewer
Special View Info: City
SQFT Above Finished: 682
SQFT Total Finished: 682
Structure Type: Unit/Flat/Apartment
Total Garage/Parking Spaces: 0
Water: Public
Local Schools
School District: THE SCHOOL DISTRICT OF PHILADELPHIA
Listed By / Shown By
Listed By
Agency Name: Compass Pennsylvania, LLC
Agency Phone: 2673805813
Shown By
Agent Name: Todd & Jeanette Baringer
Agent Phone: (610) 360-9572
Agency Title: Real Estate Excel, The Baringer Group, Ltd.

Estimate Your Payment
Estimated Payment
$ 1,225.02 per month $745.56 Principal & Interest $381.75 Property Tax $97.71 Homeowner's Insurance
1716 00 Pine Street , Unit 7 | MLS# PAPH2668788
This condo located at 1716 00 Pine Street , Unit 7, Philadelphia, PA 19103 is currently listed for sale with an asking price of $335,000. This property was built in 1900 and has 2 bedrooms and 1 full baths with 682 sq. ft. 00 Pine Street , Unit 7 is located in the RITTENHOUSE SQUARE subdivision within the THE SCHOOL DISTRICT OF PHILADELPHIA school district. Search RITTENHOUSE SQUARE real estate on tbaringer.reexcelpros.com today.