
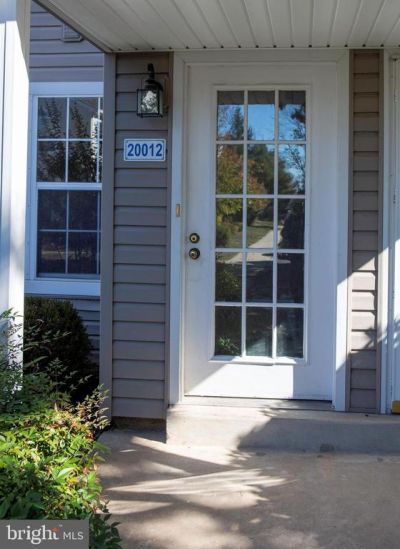
BEDS2
BATHS1 full
SQUARE FEET1,007
MLS#PABU2130160
STATUSACTIVE
PROPERTY TYPERental - Condominium
SUBDIVISIONVILLAGE SHIRES
SCHOOLCOUNCIL ROCK
Property Description
Beautifully renovated in December (2024 ) 2 bedroom 1 bath 1st fl condo that offers: New Kitchen granite countertops, stainless steel appliances . Bath has ceramic tile floor and granite counter top, luxury vinyl floor through out Enclosed back patio New thermal insulated windows A gem . Come see it before its gone 3 months needed to move in https://apply.link/oHc5tRM
Property Features
Property Type: Rental - Condominium
Cooling: Central A/C
Fuel Type: Electric
Heating: 90% Forced Air
Home Style: Traditional
Lot Size: 0.00 Acre(S)
Stories: 1.0
Year Built: 1984
Feature Descriptions
Accessibility: 2+ Access Exits
Additional Structures: Above Grade, Below Grade
Appliances: Built-In Microwave, Cooktop, Disposal, Dishwasher, Oven - Self Cleaning, Refrigerator, Stainless Steel Appliances, Washer/Dryer Stacked
Days on Site: 14
Exterior: Frame
HOA Fee: $196.00/Monthly
Interior: Combination Dining/Living, Floor Plan - Traditional
Lot Dimensions: 0.00 Acre(S)
Municipality: NORTHAMPTON TWP
Pet Restrictions: Pet Addendum/Deposit, Case by Case Basis, Size/Weight Restriction, Dogs OK, Number Limit
Rent Includes: Common Area Maintenance, HVAC Maint, HOA/Condo Fee, Lawn Service, Parking, Snow Removal, Taxes, Trash Removal
Rooms: Living Room, Dining Room, Bedroom 2,Kitchen, Bathroom 1
Sewer: Public Sewer
SQFT Above Finished: 1007
SQFT Total Finished: 1007
Structure Type: Unit/Flat/Apartment
Utilities: Cable TV, Electric Available, Sewer Available, Water Available
Water: Public
Room Sizes
Bathroom 1: 15 x 12 Level - Main
Bedroom 2: 15 x 11 Level - Main
Kitchen: 14 x 8 Level - Main
Dining Room: 11 x 10 Level - Main
Living Room: 11 x 11 Level - Main
Local Schools
High School: COUNCIL ROCK HIGH SCHOOL SOUTH
School District: COUNCIL ROCK
Listed By / Shown By
Listed By
Agency Name: Homestarr Realty
Agency Phone: 2153555565
Shown By
Agent Name: Todd & Jeanette Baringer
Agent Phone: (610) 360-9572
Agency Title: Real Estate Excel, The Baringer Group, Ltd.

20012 Beacon Hill Drive | MLS# PABU2130160
This property located at 20012 Beacon Hill Drive, Southampton, PA 18966 is currently listed for rent with an asking price of $2,200 / Monthly. Beacon Hill Drive is located within the COUNCIL ROCK school district. Search Southampton real estate on tbaringer.reexcelpros.com today.