
BEDS3
BATHS1 full 1 partial
SQUARE FEET1,432
MLS#PACB2057956
STATUSACTIVE
PROPERTY TYPEResidential - Single Family
SCHOOLSOUTH MIDDLETON
Property Description
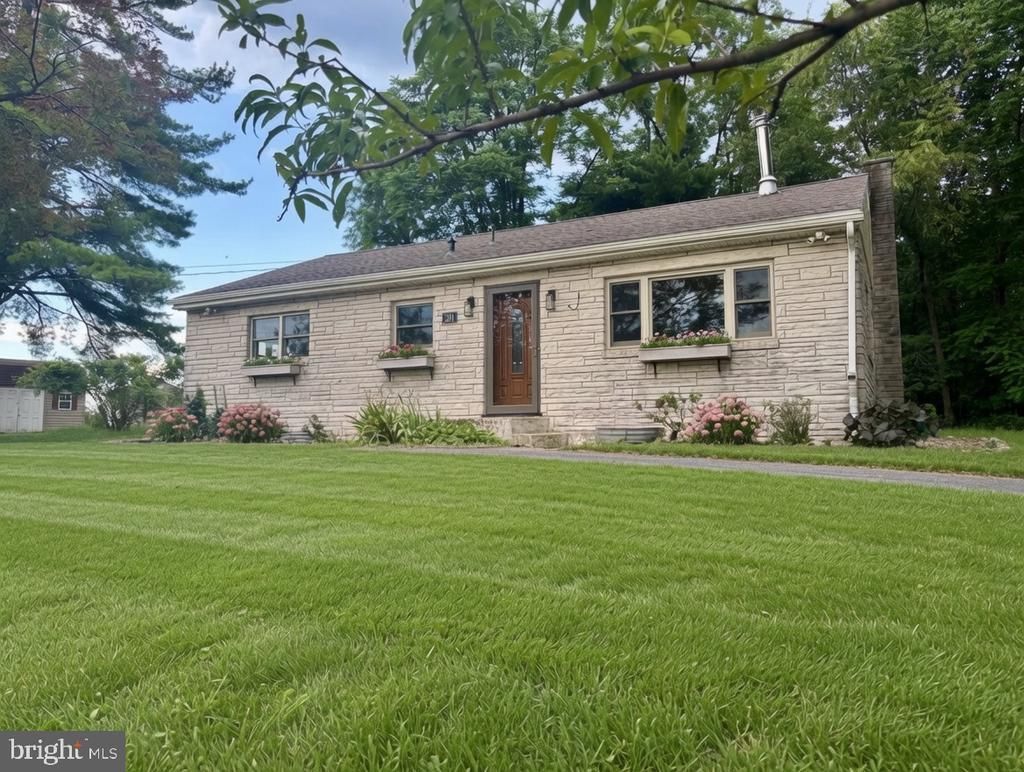
Welcome to 201 Marsh Drive, Carlisle, PA Rarely does a home combine major modern upgrades, premium craftsmanship, and nearly an acre of private land in such a convenient Carlisle location. Nestled on a private 0.85-acre lot just minutes from downtown Carlisle, this beautifully maintained ranch home offers the perfect balance of peaceful country living and everyday convenience. Surrounded by mature trees and set back from the road, you'll enjoy exceptional privacy while remaining near shopping, restaurants, schools, and major commuter routes—all without HOA restrictions. Built in 1957 with durable cinder block construction and an attractive stone veneer exterior, this move-in-ready home has been extensively updated to provide comfort, efficiency, and peace of mind. Major improvements include a new roof (2021), high-efficiency heat pump HVAC system (2021), heat pump water heater (2021), and a new 220-amp electrical service and panel (2025). Throughout the main living areas and bedrooms, you'll find real hardwood flooring, including beautiful Brazilian Cherry hardwood in the kitchen, adding warmth, character, and lasting value. The heart of the home is the beautifully remodeled kitchen. Designed with both style and functionality in mind, it offers abundant cabinetry, generous countertop space, modern appliances, updated lighting, and a layout that's perfect for everyday living or entertaining guests. The adjoining living area features the highly regarded Woodstock Fireview Soapstone Wood Stove, known for its exceptional craftsmanship, timeless design, and long-lasting radiant heat. It serves as both an efficient supplemental heat source and an impressive focal point that adds warmth and character to the home. The property also includes a 12' × 16' detached workshop/outbuilding equipped with its own electrical sub-panel, underground-fed electrical service with heavy-duty 6-gauge wire, heating, and air conditioning. Whether you need a workshop, hobby space, home office, fitness room, or additional storage, this versatile building is ready for year-round use. Outdoor living is just as inviting. The upgraded 20' × 20' concrete patio provides the perfect setting for grilling, entertaining, or relaxing while overlooking your spacious backyard. With nearly an acre of land, there's plenty of room for gardening, recreation, future landscaping projects, or simply enjoying the privacy and open space. If you're searching for a home where the expensive updates have already been completed, 201 Marsh Drive delivers. With significant investments in the roof, HVAC, water heater, electrical system, remodeled kitchen, real hardwood flooring, outdoor living space, and workshop, this is a rare move-in-ready opportunity that combines quality, comfort, and value in one exceptional property.
Property Features
Property Type: Residential - Single Family
Basement: Full, Unfinished, Poured Concrete, Interior Access, Windows, Shelving
Basement: Yes
Cooling: Central A/C, Ceiling Fan(s), Heat Pump(s), Whole Hous
Fuel Type: Electric, Wood
Heating: Heat Pump(s), Wood Burn Stove
Home Style: Ranch/Rambler
Roof Type: Rubber, Architectural Shingle
Stories: 1.0
Taxes: $2,742
Year Built: 1957
Feature Descriptions
Additional Structures: Above Grade, Below Grade
Days on Site: 1
Electric: 200+ Amp Service, 120/240V
Exterior: Batts Insulation, Stick Built, Stone, Concrete, Mixed
Flooring: Laminate Plank, Hardwood, Ceramic Tile
Lot: Road Frontage, Trees/Wooded, Backs to Trees, Landscaping
Municipality: SOUTH MIDDLETON TWP
Parking Features: Paved Driveway
Parking Notes: 8 Total Parking Spaces
Rooms: Living Room, Dining Room, Bedroom 2,Bedroom 3,Kitchen, Bedroom 1,Laundry, Bathroom 1
Sewer: Septic Exists
Special View Info: Trees/Woods, City
SQFT Above Finished: 1432
SQFT Total Finished: 1432
Structure Type: Detached
Total Garage/Parking Spaces: 8
Utilities: Water Available, Cable TV Available, Electric Available, Phone, Cable TV
Water: Well, Public
Wooded: Yes
Room Sizes
Living Room: 18 x 15 Level - Main
Kitchen: 13 x 12 Level - Main
Dining Room: 17 x 12 Level - Main
Laundry: 12 x 8 Level - Main
Bedroom 1: 12 x 11 Level - Main
Bedroom 2: 12 x 10 Level - Main
Bedroom 3: 13 x 12 Level - Main
Bathroom 1: 12 x 7 Level - Main
Local Schools
High School: BOILING SPRINGS
Middle School: YELLOW BREECHES
School District: SOUTH MIDDLETON
Listed By / Shown By
Listed By
Agency Name: Homecoin.com
Agency Phone: 8884002513
Shown By
Agent Name: Todd & Jeanette Baringer
Agent Phone: (610) 360-9572
Agency Title: Real Estate Excel, The Baringer Group, Ltd.

Estimate Your Payment
Estimated Payment
$ 1,046.60 per month $723.31 Principal & Interest $228.50 Property Tax $94.79 Homeowner's Insurance
201 Marsh Drive | MLS# PACB2057956
This single family home located at 201 Marsh Drive, Carlisle, PA 17015 is currently listed for sale with an asking price of $325,000. This property was built in 1957 and has 3 bedrooms and 1 full and 1 partial baths with 1432 sq. ft. Marsh Drive is located within the SOUTH MIDDLETON school district. Search Carlisle real estate on tbaringer.reexcelpros.com today.