
BEDS3
BATHS2 full
SQUARE FEET1,642
MLS#PAYK2114140
STATUSACTIVE
PROPERTY TYPEResidential - Single Family
SUBDIVISIONDALLASTOWN
SCHOOLDALLASTOWN AREA
Property Description
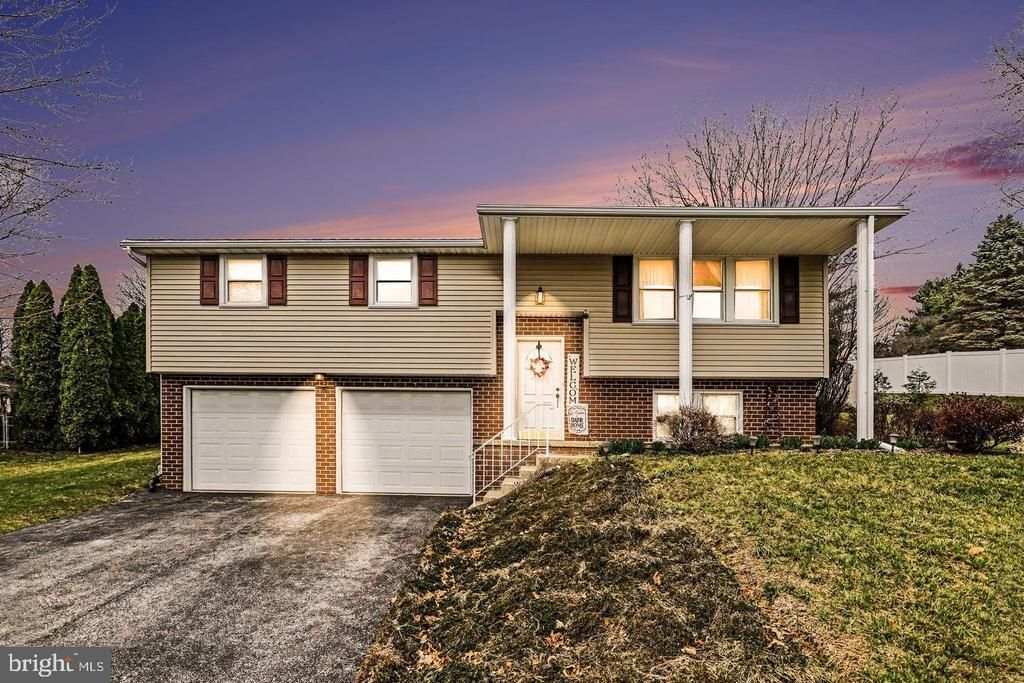
Welcome home to this beautifully maintained 3-bedroom, 2 full bath split foyer that truly has it all! Designed for both comfort and entertaining, this home features an inviting in-ground pool surrounded by a vinyl privacy fence and a spacious concrete patio — perfect for summer gatherings and weekend relaxation. The centrally located kitchen seamlessly connects the living room and outdoor entertaining space, making hosting effortless and enjoyable. Downstairs, you’ll find a partially finished basement offering valuable additional living space — ideal for a rec room, home office, or workout area. Located just a few blocks from Dallastown Area High School, this home offers both convenience and community appeal. From poolside fun to cozy nights in, this home has been extremely well maintained and is ready for its next owner. Call today — this one won’t last long!
Property Features
Property Type: Residential - Single Family
Basement: Yes
Basement: Partially Finished, Partial
Cooling: Central A/C
Fireplaces: 1
Fuel Type: Natural Gas
Garage: 2
Heating: Forced Air
Home Style: Split Foyer
Lot Size: 0.32 Acres
Stories: 1.0
Taxes: $4,303
Year Built: 1976
Feature Descriptions
Additional Structures: Above Grade, Below Grade
Exterior: Vinyl Siding
Fencing: Privacy, Vinyl
Lot: Rear Yard
Lot Dimensions: 0.32 Acre(S)
Municipality: YORK TWP
Parking Notes: 2 Total Parking Spaces
Rooms: Living Room, Dining Room, Bedroom 2,Bedroom 3,Kitchen, Den, Bedroom 1
Sewer: Public Sewer
SQFT Above Finished: 1138
SQFT Below Finished: 504
SQFT Total Finished: 1642
Structure Type: Detached
Swimming Pool: In Ground, Concrete
Total Garage/Parking Spaces: 2
Water: Public
Room Sizes
Living Room: 13 x 13 Level - Main
Dining Room: 11 x 14 Level - Main
Kitchen: 9 x 11 Level - Main
Bedroom 1: 13 x 13 Level - Main
Bedroom 2: 12 x 11 Level - Main
Bedroom 3: 10 x 11 Level - Main
Den: 20 x 16 Level - Lower 1
Local Schools
School District: DALLASTOWN AREA
Listed By / Shown By
Listed By
Agency Name: Meiler's Next Level Realty
Agency Phone: 7174176184
Shown By
Agent Name: Todd & Jeanette Baringer
Agent Phone: (610) 360-9572
Agency Title: Real Estate Excel, The Baringer Group, Ltd.

Estimate Your Payment
Estimated Payment
$ 1,227.03 per month $767.82 Principal & Interest $358.58 Property Tax $100.63 Homeowner's Insurance
205 Teila Drive | MLS# PAYK2114140
This single family home located at 205 Teila Drive , Dallastown, PA 17313 is currently listed for sale with an asking price of $345,000. This property was built in 1976 and has 3 bedrooms and 2 full baths with 1642 sq. ft. Teila Drive is located in the DALLASTOWN subdivision within the DALLASTOWN AREA school district. Search DALLASTOWN real estate on tbaringer.reexcelpros.com today.