
BEDS4
BATHS4 full 1 partial
SQUARE FEET3,852
MLS#PACT2126016
STATUSACTIVE
PROPERTY TYPEResidential - Single Family
SUBDIVISIONDONOMORE FARMS
SCHOOLOWEN J ROBERTS
Property Description
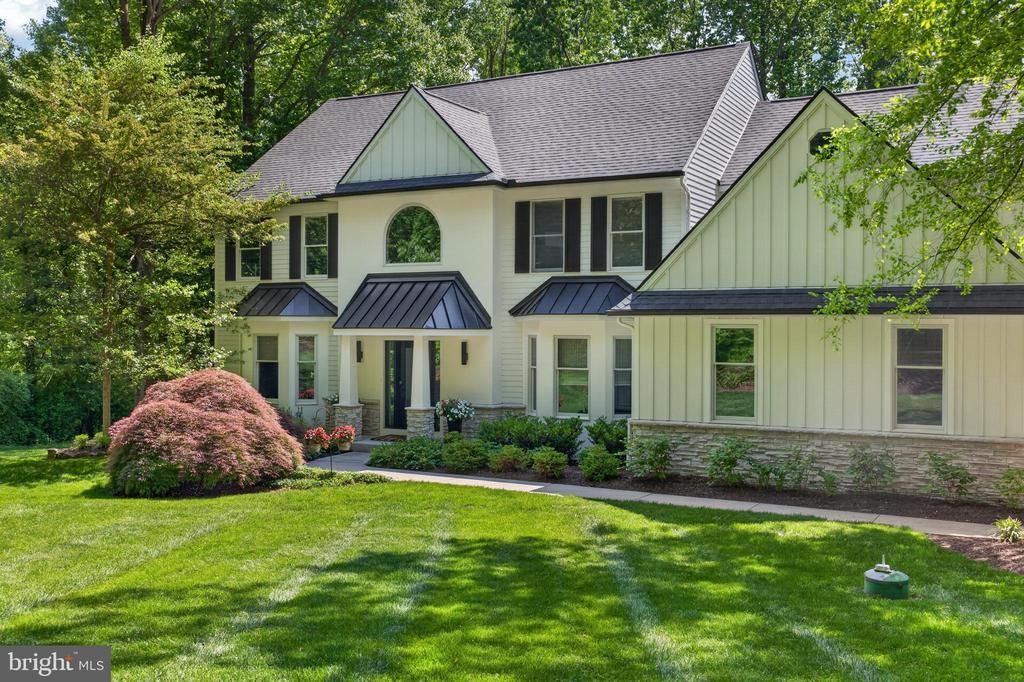
Tucked away on nearly 3 private wooded acres within the highly sought-after Owen J. Roberts School District, this beautifully upgraded home offers a rare sense of peace, privacy, and effortless luxury. Thoughtfully redesigned throughout, every space feels both refined and welcoming—creating a home that lives as beautifully as it looks. A grand two-story foyer sets the tone for the warm and elegant interiors, where rich hardwood flooring, natural light, and timeless finishes flow throughout the home. Designed for both everyday comfort and memorable gatherings, the main level offers inviting formal spaces, a private office with French doors, and a dramatic family room with soaring vaulted ceilings and a striking gas fireplace. At the center of the home is the stunning remodeled chef’s kitchen, blending beauty and function with high-end cabinetry, a large center island, premium appliances including a Sub-Zero refrigerator and Miele moisture oven, built-in high-end coffee maker, and a sunlit breakfast area overlooking the peaceful property beyond. Upstairs, four spacious bedrooms and three full baths provide comfort and privacy for family and guests alike. The luxurious primary suite serves as a true retreat, featuring a spa-inspired bath with soaking tub, walk-in shower, and oversized walk-in closet. The fully finished lower level adds exceptional flexibility with a large recreation space, full bath, bonus room, private entrance, and room for a gym, media space, guest retreat, or extended living area. Outdoor living feels like a private sanctuary, with a spacious rear deck, screened-in porch, and mature wooded surroundings creating the perfect backdrop for quiet mornings, evening entertaining, or simply enjoying the beauty of the setting in every season. Combining timeless elegance with extensive modern updates, this exceptional property offers a rare opportunity to enjoy luxury living in a peaceful and truly special setting.
Property Features
Property Type: Residential - Single Family
Basement: Fully Finished
Basement: Yes
Cooling: Central A/C
Fireplaces: 1
Fuel Type: Propane - Owned
Garage: 3
Heating: Forced Air
Home Style: Colonial, Contemporary
Lot Size: 2.80 Acres
Roof Type: Asphalt
Stories: 2.0
Taxes: $14,165
Year Built: 1996
Feature Descriptions
Additional Structures: Above Grade, Below Grade
Appliances: Built-In Microwave, Built-In Range, Dishwasher, Oven - Wall, Oven/Range - Electric, Refrigerator
Electric: Circuit Breakers
Exterior: Cement Siding
Fireplace: Gas/Propane
Interior: Bathroom - Soaking Tub, Bathroom - Walk-In Shower, Breakfast Area, Carpet, Ceiling Fan(s), Dining Area, Double/Dual Staircase, Family Room Off Kitchen, Floor Plan - Open, Formal/Separate Dining Room, Kitchen - Island, Kitchen - Gourmet, Primary Bath(s), Pantry, Recessed Lighting, Upgraded Countertops, Window Treatments, Wood Floors
Lot Dimensions: 2.80 Acre(S)
Municipality: EAST NANTMEAL TWP
Parking Features: Asphalt Driveway, Paved Driveway
Parking Notes: 6 Total Parking Spaces
Rooms: Living Room, Dining Room, Primary Bedroom, Bedroom 2,Bedroom 3,Bedroom 4,Kitchen, Family Room, Foyer, Breakfast Room, Exercise Room, Laundry, Office, Recreation Room, Utility Room, Bonus Room, Primary Bathroom, Full Bath, Half Bath
Sewer: On Site Septic
Special View Info: Trees/Woods
SQFT Above Finished: 3852
SQFT Total Finished: 3852
Structure Type: Detached
Total Garage/Parking Spaces: 6
Water: Well
Room Sizes
Primary Bedroom: 19 x 13 Level - Upper 1
Bedroom 2: 13 x 13 Level - Upper 1
Bedroom 3: 18 x 16 Level - Upper 1
Bedroom 4: 13 x 10 Level - Upper 1
Foyer: 13 x 13 Level - Main
Living Room: 17 x 13 Level - Main
Dining Room: 16 x 13 Level - Main
Kitchen: 16 x 13 Level - Main
Breakfast Room: 16 x 14 Level - Main
Family Room: 22 x 22 Level - Main
Office: 13 x 13 Level - Main
Recreation Room: 30 x 17 Level - Lower 1
Exercise Room: 22 x 20 Level - Lower 1
Bonus Room: 22 x 12 Level - Lower 1
Utility Room: 24 x 23 Level - Lower 1
Local Schools
High School: OWEN J ROBERTS
Middle School: OWEN J ROBERTS
Elementary School: WEST VINCENT
School District: OWEN J ROBERTS
Listed By / Shown By
Listed By
Agency Name: Real Broker, LLC
Agency Phone: 8554500442
Shown By
Agent Name: Todd & Jeanette Baringer
Agent Phone: (610) 360-9572
Agency Title: Real Estate Excel, The Baringer Group, Ltd.

Estimate Your Payment
Estimated Payment
$ 3,695.13 per month $2,223.34 Principal & Interest $1,180.42 Property Tax $291.38 Homeowner's Insurance
207 Kathleen Way | MLS# PACT2126016
This single family home located at 207 Kathleen Way , Glenmoore, PA 19343 is currently listed for sale with an asking price of $999,000. This property was built in 1996 and has 4 bedrooms and 4 full and 1 partial baths with 3852 sq. ft. Kathleen Way is located in the DONOMORE FARMS subdivision within the OWEN J ROBERTS school district. Search DONOMORE FARMS real estate on tbaringer.reexcelpros.com today.