
BEDS3
BATHS2 full 1 partial
SQUARE FEET2,440
MLS#PAMC2181276
STATUSACTIVE
PROPERTY TYPEResidential - Single Family
SUBDIVISIONROSLYN
SCHOOLABINGTON
Property Description
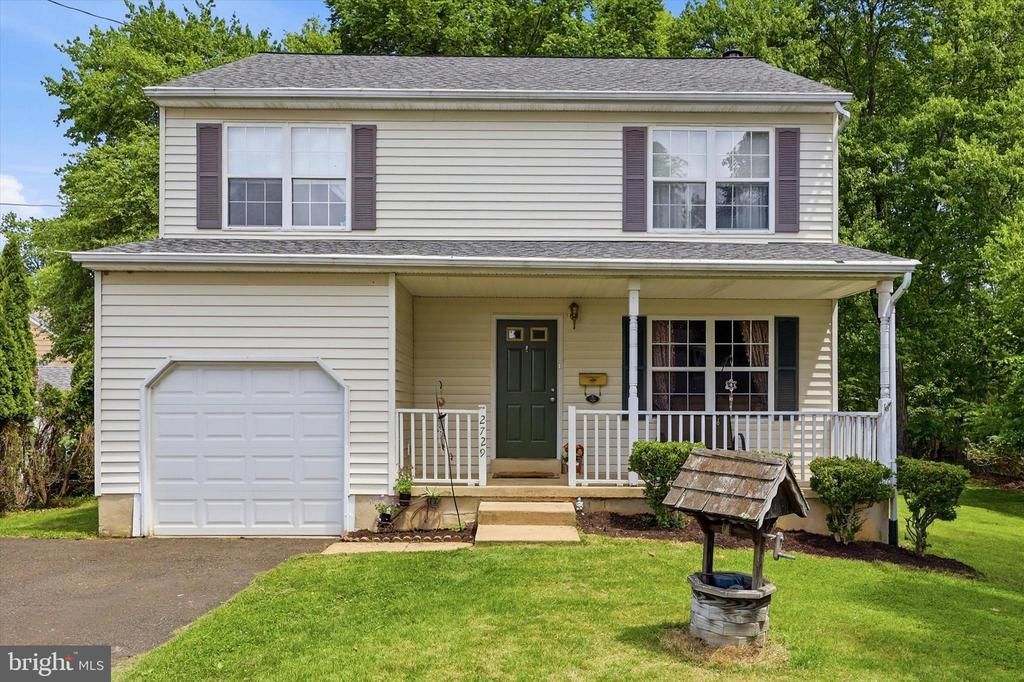
Showings start Thursday and Open House Saturday at 11:30 AM! Welcome to 2729 Galloway, a large detached home on the end of a quiet no‑through‑access street sitting on a third-acre lot. With over 2,400 total finished sq ft including the finished basement, this 3-bed, 2.5-bath home has tons of space to live, work, and entertain. The finished basement also has a bonus room, which can be used as a 4th bedroom / guest room, office or playroom to fit your needs. Once you arrive, you'll be greeted by the covered front porch. Inside you'll find bright and updated living spaces with the living room, dining room and large kitchen on the main level along with a half bath, pantry and access to the attached garage. The upstairs features three large bedrooms and two full baths, including a spacious primary en-suite with a separate stand‑up shower and deep soaking tub. The basement includes additional finished living space, bonus room, gas fireplace and large laundry room. Outside, the property features a large side and rear yard that provides privacy and plenty of room for entertaining, play, gardening and outdoor dining. The expansive outdoor space gives you the flexibility to create the backyard experience you’ve been looking for. In addition to all of this, the house comes with a recently replaced roof with warranty, 2-year-old water heater, central air, water filter system and more! Set up your showings ASAP, this could be the home for you!
Property Features
Property Type: Residential - Single Family
Basement: Yes
Basement: Partially Finished, Improved, Sump Pump
Cooling: Central A/C
Fireplaces: 1
Fuel Type: Natural Gas
Garage: 1
Heating: Forced Air
Home Style: 10000001216
Lot Size: 0.30 Acres
Roof Type: Shingle
Stories: 2.0
Taxes: $8,371
Year Built: 1995
Feature Descriptions
Accessibility: 32"+ wide Doors,2+ Access Exits
Additional Structures: Above Grade, Below Grade
Appliances: Dishwasher, Disposal, Dryer - Gas, Oven - Single, Oven/Range - Gas, Refrigerator, Stove, Washer, Water Heater
Electric: 100 Amp Service
Exterior: Sidewalks, Street Lights, Exterior Lighting
Exterior: Vinyl Siding
Fencing: Other, Wood
Fireplace: Gas/Propane
Flooring: Wood, Ceramic Tile, Hardwood
Interior: Primary Bath(s), Ceiling Fan(s), Water Treat System, Kitchen - Eat-In, Bathroom - Soaking Tub, Bathroom - Jetted Tub, Bathroom - Stall Shower, Bathroom - Walk-In Shower, Dining Area, Pantry, Walk-in Closet(s), Wood Floors
Lot Dimensions: 0.30 Acre(S)
Municipality: ABINGTON TWP
Parking Features: Asphalt Driveway
Parking Notes: 3 Total Parking Spaces
Rooms: Living Room, Dining Room, Primary Bedroom, Bedroom 2,Kitchen, Family Room, Bedroom 1
Sewer: Public Sewer
SQFT Above Finished: 1800
SQFT Below Finished: 640
SQFT Total Finished: 2440
Structure Type: Detached
Total Garage/Parking Spaces: 3
Utilities: Cable TV, Natural Gas Available
Water: Well
Room Sizes
Primary Bedroom: 15 x 11 Level - Upper 1
Bedroom 1: 13 x 12 Level - Upper 1
Bedroom 2: 11 x 11 Level - Upper 1
Kitchen: 19 x 13 Level - Main
Dining Room: 13 x 11 Level - Main
Family Room: 17 x 15 Level - Lower 1
Living Room: 15 x 15 Level - Main
Local Schools
High School: ABINGTON SENIOR
School District: ABINGTON
Listed By / Shown By
Listed By
Agency Name: Liberty Bell Real Estate Brokerage LLC
Agency Phone: 2152842891
Shown By
Agent Name: Todd & Jeanette Baringer
Agent Phone: (610) 360-9572
Agency Title: Real Estate Excel, The Baringer Group, Ltd.

Estimate Your Payment
Estimated Payment
$ 1,880.68 per month $1,046.02 Principal & Interest $697.58 Property Tax $137.08 Homeowner's Insurance
2729 Galloway Avenue | MLS# PAMC2181276
This single family home located at 2729 Galloway Avenue, Abington, PA 19001 is currently listed for sale with an asking price of $470,000. This property was built in 1995 and has 3 bedrooms and 2 full and 1 partial baths with 2440 sq. ft. Galloway Avenue is located in the ROSLYN subdivision within the ABINGTON school district. Search ROSLYN real estate on tbaringer.reexcelpros.com today.