
BEDS2
BATHS1 full
SQUARE FEET728
MLS#PAPH2669238
STATUSACTIVE
PROPERTY TYPEResidential - Townhouse
SUBDIVISIONPHILADELPHIA (WEST)
SCHOOLTHE SCHOOL DISTRICT OF PHILADELPHIA
Property Description
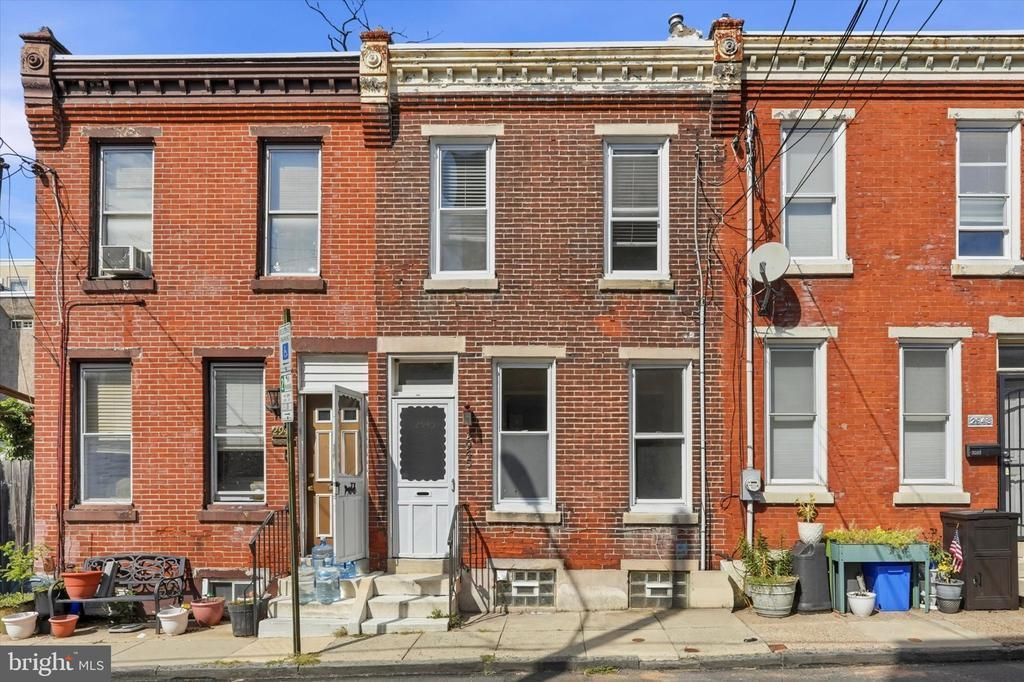
Welcome to 2945 W Harper Street, a charming 2-bedroom home offering original character, comfortable living space, and a private outdoor area. The open first floor features parquet hardwood flooring, decorative wall molding, and abundant natural light. The living and dining areas flow together for easy everyday living and entertaining. The kitchen includes two-tone cabinetry, butcher-block countertops, a subway tile backsplash, and a gas range. Upstairs are two bedrooms with hardwood flooring and ample closet space. Exposed brick adds warmth and character, while the full bathroom features a tiled tub and shower surround. The unfinished basement provides laundry and generous storage space. Out back, a fenced patio and deck create a private setting for outdoor dining, gardening, or relaxing. Conveniently located near Fairmount Park, Kelly Drive, the Art Museum area, neighborhood restaurants, public transportation, and major roadways.
Property Features
Property Type: Residential - Townhouse
Basement: Yes
Basement: Full
Cooling: None
Fuel Type: Natural Gas
Heating: Baseboard - Hot Water
Home Style: Straight Thru
Lot Size: 0.01 Acres
Stories: 2.0
Taxes: $2,649
Year Built: 1920
Feature Descriptions
Accessibility: Mobility Improvements
Additional Structures: Above Grade, Below Grade
Days on Site: 9
Electric: Circuit Breakers
Exterior: Masonry
Interior: Kitchen - Eat-In
Lot Dimensions: 0.01 Acre(S)
Municipality: PHILADELPHIA
Sewer: Public Sewer
SQFT Above Finished: 728
SQFT Total Finished: 728
Structure Type: Interior Row/Townhouse
Water: Public
Local Schools
School District: THE SCHOOL DISTRICT OF PHILADELPHIA
Listed By / Shown By
Listed By
Agency Name: BHHS Fox & Roach-Center City Walnut
Agency Phone: 2156276005
Shown By
Agent Name: Todd & Jeanette Baringer
Agent Phone: (610) 360-9572
Agency Title: Real Estate Excel, The Baringer Group, Ltd.

Estimate Your Payment
Estimated Payment
$ 912.99 per month $612.03 Principal & Interest $220.75 Property Tax $80.21 Homeowner's Insurance
2945 W Harper Street | MLS# PAPH2669238
This townhouse located at 2945 W Harper Street, Philadelphia, PA 19130 is currently listed for sale with an asking price of $275,000. This property was built in 1920 and has 2 bedrooms and 1 full baths with 728 sq. ft. W Harper Street is located in the PHILADELPHIA (WEST) subdivision within the THE SCHOOL DISTRICT OF PHILADELPHIA school district. Search PHILADELPHIA (WEST) real estate on tbaringer.reexcelpros.com today.