
BEDS4
BATHS2 full 1 partial
SQUARE FEET3,977
MLS#PABU2126478
STATUSACTIVE
PROPERTY TYPEResidential - Single Family
SUBDIVISIONTIMBER RIDGE
SCHOOLCOUNCIL ROCK
Property Description
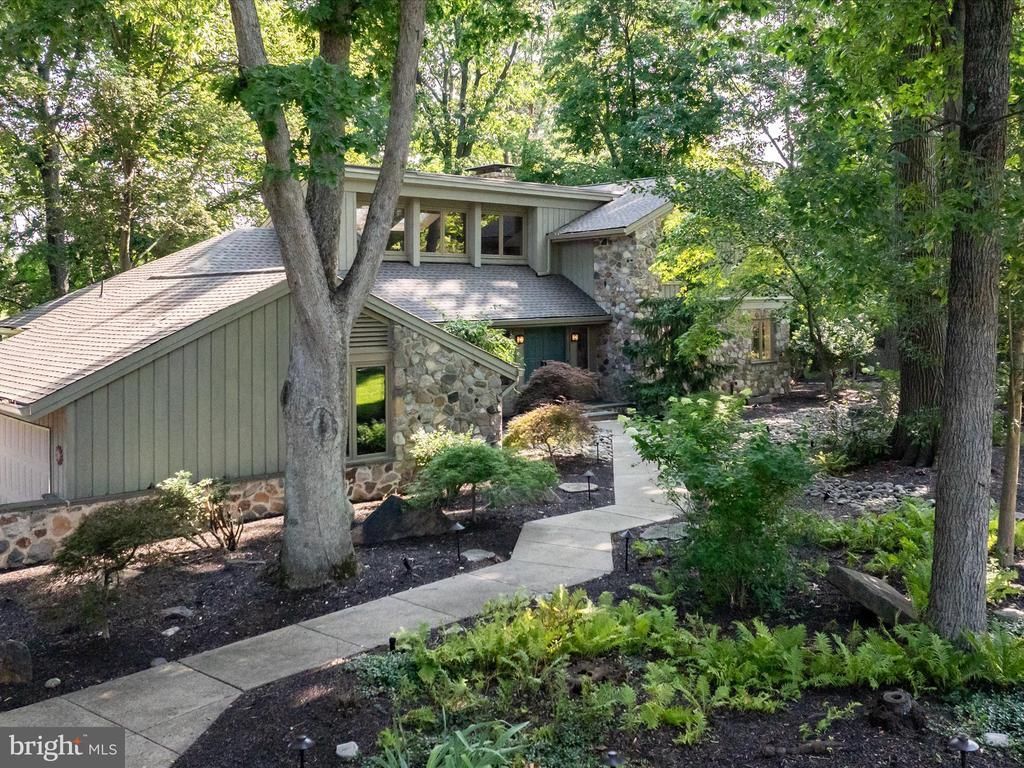
Nestled within the highly sought-after Timber Ridge community, equidistant from New Hope and Newtown, PA, this remarkable residence is perfectly positioned on a premium lot backing to expansive preserved open space and a picturesque pond. The newly renovated home offers a first-floor primary suite, open and airy living and entertaining spaces, and tranquil views from every room. Seamlessly blending privacy, natural beauty, and sophisticated living, this home offers an exceptional retreat. The dramatic great room is filled with natural light from newly installed oversized windows and features a floor-to-ceiling stone fireplace, custom bar, hardwood cathedral ceiling, and skylights that further enhance its airy ambiance. At the heart of the home is a custom-designed chef’s kitchen and dining area featuring premium Cristallo quartzite countertops, a full suite of Miele appliances, and an expansive center island. The luxurious primary suite serves as a private two-room retreat, offering direct terrace access, a custom walk-in closet, and a completely renovated, spa-inspired bath with an elegant circular layout, freestanding soaking tub, rain shower, and separate water closet. A beautifully designed bluestone terrace extends from the great room and primary suite, creating an idyllic setting for outdoor dining, entertaining, or simply enjoying the peaceful surroundings. The second level offers three additional bedrooms, each with vaulted ceilings and hardwood flooring, providing comfortable accommodations for family and guests alike. The exterior showcases a timeless combination of stone and wood siding, complemented by professionally designed landscaping, upgraded drainage systems, front and rear irrigation, and architectural/landscape lighting. Significant recent improvements include a new roof, gutters, and gutter guards. Additional amenities include a finished basement, new laundry area, and oversized attached garage. Residents of Timber Ridge enjoy access to community amenities including tennis courts, scenic fishing ponds, walking paths, and beautifully maintained common grounds, along with the highly regarded Council Rock North schools. Ideally situated near major commuter routes, this exceptional property offers convenient access: 20 minutes to airport and NYC train, 45 minutes to Philadelphia, and 90 minutes to NYC.
Property Features
Property Type: Residential - Single Family
Basement: Yes
Basement: Partial
Cooling: Central A/C
Fireplaces: 1
Fuel Type: Electric
Garage: 2
Heating: Forced Air, Heat Pump(s)
Home Style: Contemporary
Lot Size: 1.27 Acres
Roof Type: Pitched, Shingle
Stories: 2.0
Taxes: $12,278
Year Built: 1979
Feature Descriptions
Additional Structures: Above Grade, Below Grade
Appliances: Cooktop, Energy Efficient Appliances, Washer - Front Loading, Six Burner Stove, Built-In Microwave, Commercial Range, Dryer - Front Loading, Oven - Double
Community Amenities: Common Grounds, Tennis Courts, Water/Lake Privileges
Electric: Underground, 200+ Amp Service, Circuit Breakers
Exterior: Exterior Lighting, Extensive Hardscape, Gutter System, Tennis Court(s), Underground Lawn Sprinkler
Exterior: Frame, Stone, Cedar
Fireplace: Stone, Wood
Flooring: Wood, Tile/Brick, Stone, Marble
HOA Fee: $1675.00/Annually
Interior: Primary Bath(s), Skylight(s), Ceiling Fan(s), Attic/House Fan, Stain/Lead Glass, Sprinkler System, Water Treat System, Exposed Beams, Wet/Dry Bar, Bathroom - Stall Shower, Kitchen - Eat-In
Lot: Front Yard, Rear Yard, SideYard(s), Adjoins - Open Space, Backs - Open Common Area, Open, Partly Wooded
Lot Dimensions: 1.27 Acre(S)
Municipality: UPPER MAKEFIELD TWP
Number of Rooms: 10
Parking Notes: 6 Total Parking Spaces
Rooms: Living Room, Dining Room, Primary Bedroom, Sitting Room, Bedroom 2,Bedroom 3,Bedroom 4,Kitchen, Family Room, Laundry, Storage Room, Utility Room, Attic, Primary Bathroom, Full Bath, Half Bath
Sewer: On Site Septic
Special View Info: Panoramic, Trees/Woods, Garden/Lawn, Scenic Vista, Pon
SQFT Above Finished: 3977
SQFT Total Finished: 3977
Structure Type: Detached
Total Garage/Parking Spaces: 6
Utilities: Cable TV
Water: Well
Windows: Energy Efficient
Wooded: Yes
Room Sizes
Primary Bedroom: 18 x 15 Level - Main
Kitchen: 12 x 12 Level - Main
Dining Room: 13 x 18 Level - Main
Family Room: 14 x 29 Level - Lower 1
Living Room: 18 x 30 Level - Main
Local Schools
High School: COUNCIL ROCK HIGH SCHOOL NORTH
Middle School: CR-NEWTN
Elementary School: SOL FEINSTONE
School District: COUNCIL ROCK
Listed By / Shown By
Listed By
Agency Name: Kurfiss Sotheby's International Realty
Agency Phone: 2157943227
Shown By
Agent Name: Todd & Jeanette Baringer
Agent Phone: (610) 360-9572
Agency Title: Real Estate Excel, The Baringer Group, Ltd.

Estimate Your Payment
Estimated Payment
$ 5,038.15 per month $3,549.78 Principal & Interest $1,023.17 Property Tax $465.21 Homeowner's Insurance
311 Mill Race Lane | MLS# PABU2126478
This single family home located at 311 Mill Race Lane, Newtown, PA 18940 is currently listed for sale with an asking price of $1,595,000. This property was built in 1979 and has 4 bedrooms and 2 full and 1 partial baths with 3977 sq. ft. Mill Race Lane is located in the TIMBER RIDGE subdivision within the COUNCIL ROCK school district. Search TIMBER RIDGE real estate on tbaringer.reexcelpros.com today.