
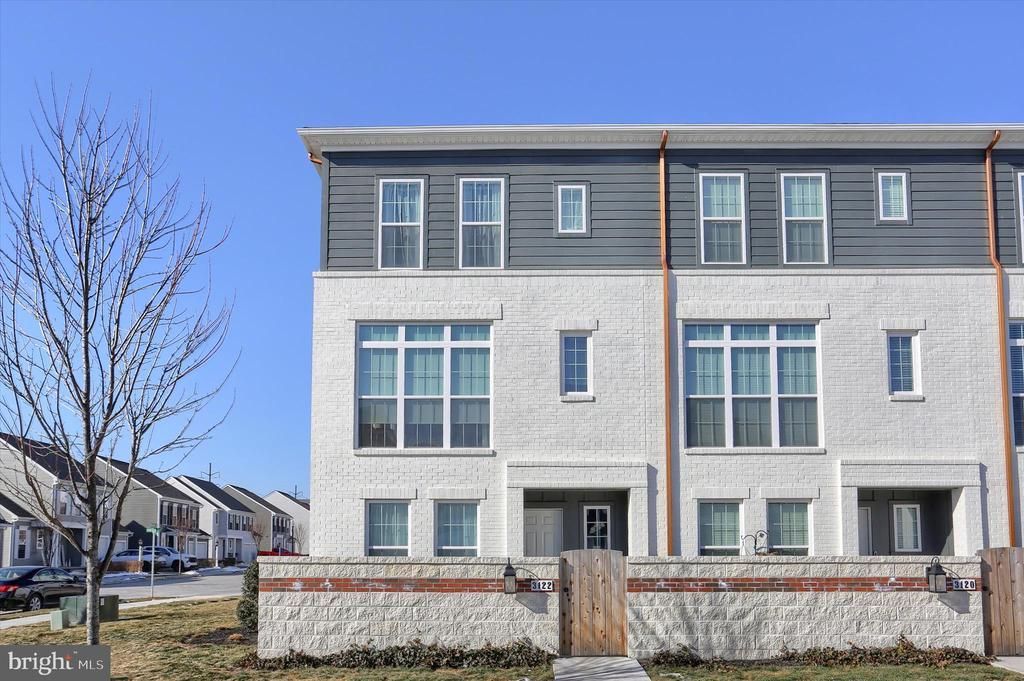
BEDS3
BATHS3 full
SQUARE FEET2,008
MLS#PACB2054504
STATUSACTIVE
PROPERTY TYPERental - Townhouse
SUBDIVISIONARCONA
SCHOOLWEST SHORE
Property Description
Welcome to this beautifully upgraded end-unit townhouse in the highly sought-after Arcona neighborhood. Offering 3 levels of thoughtfully designed living space, this home features 3 bedrooms, 3 full bathrooms, a bonus room, and a 2-car garage. The main level includes a private bedroom with full ensuite bath, perfect for guests or multi-generational living, along with a spacious living room, office nook, and a chef’s kitchen featuring upgraded finishes and modern design. Upstairs, you’ll find two additional bedrooms, including a spacious primary suite with a walk-in closet and private bath, plus an additional full bathroom for added convenience. Enjoy everything Arcona has to offer, including scenic biking trails, TerraPark, an athletic club, boutique shopping, local coffee shops, restaurants, and a saltwater pool — all within walking distance. Pets considered on a case-by-case basis. Full credit and background check required. This home is available for lease and also offered for sale. For sale MLS#PACB2050178
Property Features
Property Type: Rental - Townhouse
Cooling: Central A/C
Fuel Type: Natural Gas
Garage: 2 car attached
Heating: Forced Air
Home Style: Traditional
Lot Size: 0.02 Acres
Roof Type: Architectural Shingle
Stories: 3.0
Year Built: 2024
Feature Descriptions
Additional Structures: Above Grade, Below Grade
Appliances: Stove, Dishwasher, Built-In Microwave, Dryer, Oven/Range - Gas, Refrigerator, Stainless Steel Appliances, Washer, Washer - Front Loading
Community Amenities: Bike Trail, Common Grounds, Exercise Room, Fitness Center, Jog/Walk Path, Pool - Outdoor, Swimming Pool
Electric: 200+ Amp Service, Circuit Breakers
Exterior: Extensive Hardscape, Exterior Lighting, Sidewalks, Street Lights
Exterior: Vinyl Siding, Stick Built, Brick Veneer
Flooring: Luxury Vinyl Plank, Partially Carpeted, Vinyl
HOA Fee: $0.00/Monthly
Interior: Family Room Off Kitchen, Floor Plan - Open, Kitchen - Island, Pantry, Recessed Lighting, Upgraded Countertops, Walk-in Closet(s), Bathroom - Walk-In Shower, Bathroom - Tub Shower, Breakfast Area, Ceiling Fan(s), Kitchen - Eat-In, Kitchen - Gourmet, Kitchen - Table Space, Window Treatments
Lot Dimensions: 0.02 Acre(S)
Municipality: LOWER ALLEN TWP
Parking Features: Attached Garage, Driveway, On Street, Off Street, Asphalt Driveway
Pet Restrictions: Case by Case Basis
Rooms: Primary Bedroom, Bedroom 2,Bedroom 3,Kitchen, Family Room, Foyer, Laundry, Bathroom 1,Bathroom 2,Bonus Room, Primary Bathroom
Sewer: Public Sewer
SQFT Above Finished: 2008
SQFT Total Finished: 2008
Structure Type: End of Row/Townhouse
Total Garage/Parking Spaces: 2
Water: Public
Windows: Vinyl Clad
Local Schools
High School: CEDAR CLIFF
School District: WEST SHORE
Listed By / Shown By
Listed By
Agency Name: Turn Key Realty Group
Agency Phone: 7177757000
Shown By
Agent Name: Todd & Jeanette Baringer
Agent Phone: (610) 360-9572
Agency Title: Real Estate Excel, The Baringer Group, Ltd.

3122 Bullfinch Lane | MLS# PACB2054504
This property located at 3122 Bullfinch Lane , Mechanicsburg, PA 17055 is currently listed for rent with an asking price of $2,800 / Monthly. Bullfinch Lane is located within the WEST SHORE school district. Search Mechanicsburg real estate on tbaringer.reexcelpros.com today.