
BEDS2
BATHS1 full 1 partial
SQUARE FEET1,866
MLS#PABU2134372
STATUSACTIVE
PROPERTY TYPEResidential - Single Family
SUBDIVISIONTREVOSE
SCHOOLBENSALEM TOWNSHIP
Property Description
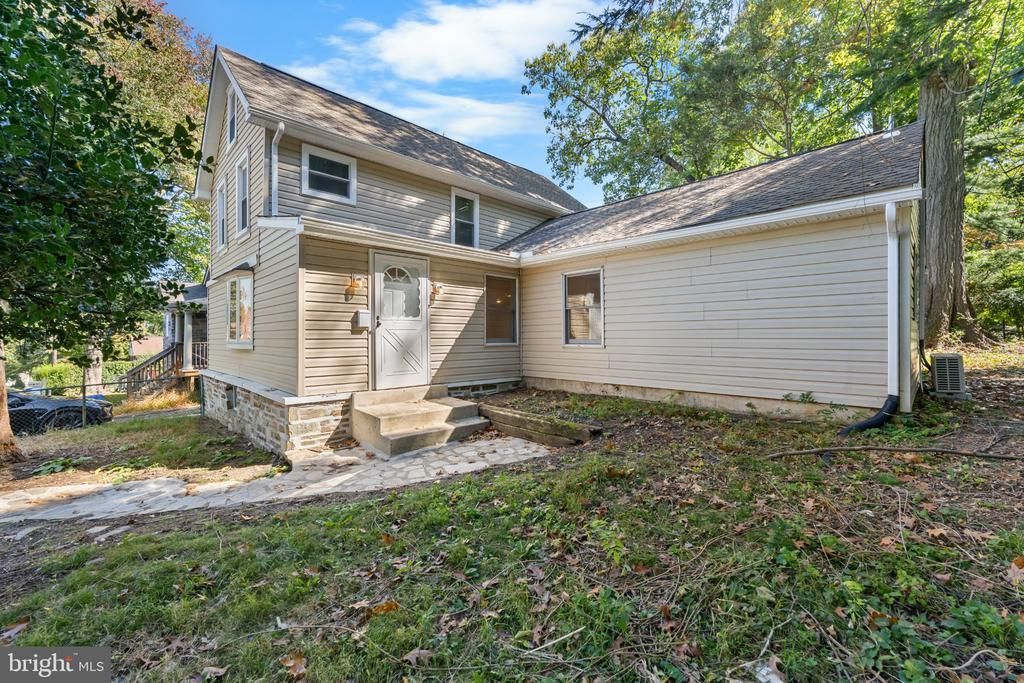
Recently renovated, this detached home in Trevose pairs fresh finishes with a spacious kitchen, fenced rear yard, and off-street parking. The kitchen takes center stage with new cabinetry, countertops, sink, and fixtures, plus an oversized quartz-topped island offering generous space for meal preparation and gathering. A large living room and recessed lighting throughout the first floor create an inviting setting, while a convenient laundry room and completely renovated half bathroom add everyday practicality. Rear access leads to the fenced yard, offering room for outdoor dining, gardening, or relaxing. A detached, stone-built one-car garage and driveway accommodating at least two additional vehicles provide valuable parking and storage options. Upstairs, two bedrooms are complemented by a completely renovated full bathroom, with new carpeting on the stairs and second floor and fresh paint throughout the home. Nearby Trevose Park on Chestnut Avenue, shopping and dining along Brownsville Road, and access to Trevose Station on SEPTA’s West Trenton Line round out this convenient location.
Property Features
Property Type: Residential - Single Family
Basement: Yes
Basement: Partial, Interior Access
Cooling: Central A/C, Ceiling Fan(s)
Fuel Type: Electric
Garage: 1
Heating: Forced Air
Home Style: Cape Cod
Lot Size: 0.13 Acres
Stories: 1.5
Taxes: $2,995
Year Built: 1910
Feature Descriptions
Additional Structures: Above Grade, Below Grade
Exterior: Frame
Lot Dimensions: 0.13 Acre(S)
Municipality: BENSALEM TWP
Parking Notes: 1 Total Parking Spaces
Sewer: Public Sewer
SQFT Above Finished: 1866
SQFT Total Finished: 1866
Structure Type: Detached
Total Garage/Parking Spaces: 1
Water: Public
Local Schools
School District: BENSALEM TOWNSHIP
Listed By / Shown By
Listed By
Agency Name: Genstone Realty
Agency Phone: 4844601545
Shown By
Agent Name: Todd & Jeanette Baringer
Agent Phone: (610) 360-9572
Agency Title: Real Estate Excel, The Baringer Group, Ltd.

Estimate Your Payment
Estimated Payment
$ 1,507.95 per month $1,112.56 Principal & Interest $249.58 Property Tax $145.80 Homeowner's Insurance
3431 Chestnut Avenue | MLS# PABU2134372
This single family home located at 3431 Chestnut Avenue , Feasterville Trevose, PA 19053 is currently listed for sale with an asking price of $499,900. This property was built in 1910 and has 2 bedrooms and 1 full and 1 partial baths with 1866 sq. ft. Chestnut Avenue is located in the TREVOSE subdivision within the BENSALEM TOWNSHIP school district. Search TREVOSE real estate on tbaringer.reexcelpros.com today.