
BEDS5
BATHS3 full
SQUARE FEET3,665
MLS#VAAR2073386
STATUSACTIVE
PROPERTY TYPEResidential - Single Family
SUBDIVISIONBELLEVUE FOREST
SCHOOLARLINGTON COUNTY PUBLIC SCHOOLS
Property Description
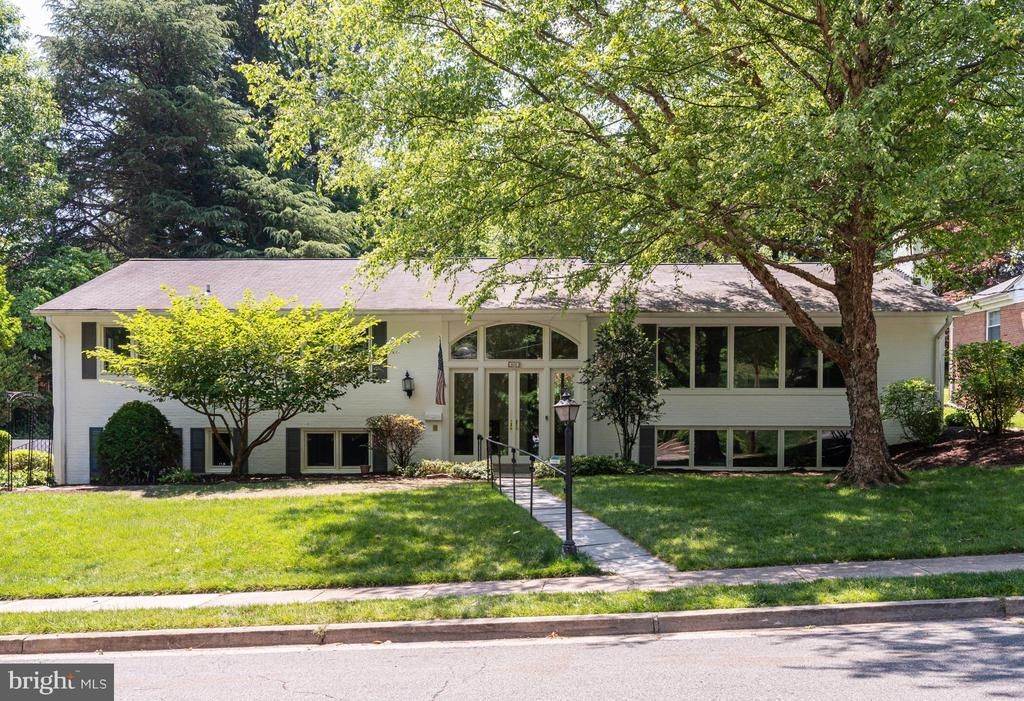
Tucked away on a lush half-acre lot in Arlington’s coveted Bellevue Forest neighborhood, this beautifully renovated brick split foyer offers a rare blend of architectural character, privacy, and modern design. Framed by mature trees and thoughtfully landscaped grounds, the property feels more like a private retreat than a traditional suburban home — where mornings begin with coffee in the sun-drenched skylit sunroom, afternoons flow effortlessly onto the rustic flagstone patio and expansive backyard, and evenings gather around one of two wood-burning fireplaces beneath the glow of designer lighting and soaring windows. Inside, the home embraces a refined post-modern aesthetic, pairing clean lines, dramatic glass, warm textures, and curated finishes with flexible living spaces designed for the way people live today. The dramatic two-story entry creates an immediate sense of openness, while oversized windows and skylights fill the home with natural light throughout the day. The main level is arranged to support both everyday living and entertaining, with hardwood flooring extending throughout the primary living spaces. The large kitchen, open to the adjacent breakfast room, becomes the natural center of daily life — equally suited for casual mornings, intimate dinners, or entertaining that spills seamlessly between indoor and outdoor spaces. The bedroom wing offers a quiet, private retreat with two secondary bedrooms, a fully renovated hall bath and a large primary suite with brand new spa-inspired bath, featuring dual vanities, led mirror and walk-in shower. Downstairs, the expansive lower level creates exceptional flexibility with large recreation and lounge spaces, two additional bedrooms, office or studio potential, and guest accommodations ideal for multigenerational living, work-from-home lifestyles, fitness, media, or creative use. Located inside the Beltway and set within the Yorktown High School pyramid, this home combines flexible living spaces, inviting gathering areas, and a highly connected location with quick access to Washington, DC, parks, trails, Ballston, and major commuter routes. Don’t miss this rare opportunity to own a turnkey architectural home on an oversized lot — offering both the convenience of the city and the feeling of living immersed in nature.
Property Features
Property Type: Residential - Single Family
Basement: Fully Finished, Garage Access, Walkout Level
Basement: Yes
Cooling: Central A/C, Ceiling Fan(s)
Fireplaces: 2
Fuel Type: Natural Gas
Garage: 1
Heating: Forced Air
Home Style: Split Foyer
Lot Size: 0.47 Acres
Stories: 2.0
Taxes: $14,689
Year Built: 1961
Feature Descriptions
Additional Structures: Above Grade, Below Grade
Appliances: Cooktop, Dishwasher, Disposal, Oven - Double, Oven - Wall, Refrigerator, Stainless Steel Appliances, Dryer - Front Loading, Washer - Front Loading
Days on Site: 4
Exterior: Exterior Lighting
Exterior: Brick Veneer
Fireplace: Wood, Screen, Brick
Flooring: Hardwood, Ceramic Tile, Carpet
Interior: Bathroom - Soaking Tub, Bathroom - Tub Shower, Bathroom - Walk-In Shower, Breakfast Area, Carpet, Ceiling Fan(s), Chair Railings, Dining Area, Kitchen - Gourmet, Kitchen - Efficiency, Primary Bath(s), Pantry, Recessed Lighting, Skylight(s), Walk-in Closet(s), Wood Floors
Lot Dimensions: 0.47 Acre(S)
Parking Features: Paved Driveway
Parking Notes: 1 Total Parking Spaces
Pet Restrictions: No Pet Restrictions
Rooms: Living Room, Dining Room, Primary Bedroom, Bedroom 2,Bedroom 3,Bedroom 4,Bedroom 5,Kitchen, Family Room, Foyer, Breakfast Room, Sun/Florida Room, Laundry, Recreation Room, Primary Bathroom, Full Bath
Sewer: Public Sewer
SQFT Above Finished: 2428
SQFT Below Finished: 1237
SQFT Total Finished: 3665
Structure Type: Detached
Total Garage/Parking Spaces: 1
Water: Public
Windows: Casement, Transom
Local Schools
High School: YORKTOWN
Middle School: WILLIAMSBURG
Elementary School: JAMESTOWN
School District: ARLINGTON COUNTY PUBLIC SCHOOLS
Listed By / Shown By
Listed By
Agency Name: Serhant
Agency Phone: 8777374268
Shown By
Agent Name: Todd & Jeanette Baringer
Agent Phone: (610) 360-9572
Agency Title: Real Estate Excel, The Baringer Group, Ltd.

Estimate Your Payment
Estimated Payment
$ 5,251.66 per month $3,560.91 Principal & Interest $1,224.08 Property Tax $466.67 Homeowner's Insurance
3636 38th Street N | MLS# VAAR2073386
This single family home located at 3636 38th Street N , Arlington, VA 22207 is currently listed for sale with an asking price of $1,600,000. This property was built in 1961 and has 5 bedrooms and 3 full baths with 3665 sq. ft. 38th Street N is located in the BELLEVUE FOREST subdivision within the ARLINGTON COUNTY PUBLIC SCHOOLS school district. Search BELLEVUE FOREST real estate on tbaringer.reexcelpros.com today.