
BEDS3
BATHS2 full
SQUARE FEET1,984
MLS#PACB2059772
STATUSACTIVE
PROPERTY TYPEResidential - Townhouse
SUBDIVISIONSUMMERFIELD
SCHOOLSOUTH MIDDLETON
Property Description
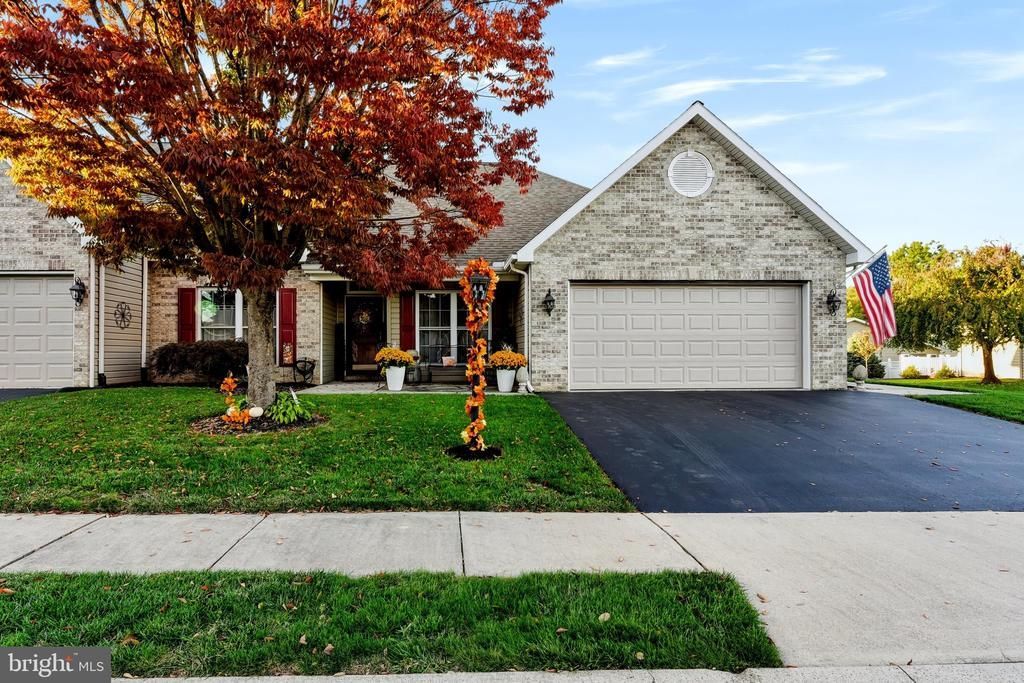
NONE BETTER!! 1900+ square foot end-unit in TIP TOP shape! HVAC unit approximately 4 years old. Open floor plan from dining room to living room that flows to a large rear patio with retractable awning. 3 bedrooms, 2 full baths, gas fireplace in living room, vaulted ceiling, loft area overlooking living room and a whole lot more. Will not last!!
Property Features
Property Type: Residential - Townhouse
Cooling: Ceiling Fan(s), Central A/C
Fireplaces: 1
Fuel Type: Natural Gas
Garage: 2
Heating: Central, Forced Air
Home Style: Raised Ranch/Rambler
Lot Size: 0.16 Acres
Roof Type: Asphalt
Stories: 1.5
Taxes: $3,833
Year Built: 2003
Feature Descriptions
Accessibility: Level Entry - Main
Additional Structures: Above Grade, Below Grade
Appliances: Disposal, Microwave, Refrigerator
Exterior: Brick, Vinyl Siding
Exterior: Awning(s), Sidewalks
Fireplace: Brick, Gas/Propane
Flooring: Carpet, Vinyl, Luxury Vinyl Plank
HOA Fee: $100.00/Annually
Interior: Attic, Bathroom - Stall Shower, Bathroom - Walk-In Shower, Carpet, Ceiling Fan(s), Crown Moldings, Entry Level Bedroom, Floor Plan - Open, Kitchen - Island, Pantry
Lot: Level, Landscaping
Lot Dimensions: 0.16 Acre(S)
Municipality: CARLISLE BORO
Number of Rooms: 7
Parking Features: Asphalt Driveway
Parking Notes: 4 Total Parking Spaces
Pet Restrictions: Cats OK, Dogs OK
Sewer: Public Sewer
Special View Info: Mountain, Street
SQFT Above Finished: 1984
SQFT Total Finished: 1984
Structure Type: End of Row/Townhouse
Total Garage/Parking Spaces: 4
Water: Public
Local Schools
High School: BOILING SPRINGS
School District: SOUTH MIDDLETON
Listed By / Shown By
Listed By
Agency Name: Shearer 24, LLC
Agency Phone: 7172140224
Shown By
Agent Name: Todd & Jeanette Baringer
Agent Phone: (610) 360-9572
Agency Title: Real Estate Excel, The Baringer Group, Ltd.

Estimate Your Payment
Estimated Payment
$ 1,351.48 per month $912.48 Principal & Interest $319.42 Property Tax $119.58 Homeowner's Insurance
40 Summerfield Drive | MLS# PACB2059772
This townhouse located at 40 Summerfield Drive , Carlisle, PA 17015 is currently listed for sale with an asking price of $410,000. This property was built in 2003 and has 3 bedrooms and 2 full baths with 1984 sq. ft. Summerfield Drive is located in the SUMMERFIELD subdivision within the SOUTH MIDDLETON school district. Search SUMMERFIELD real estate on tbaringer.reexcelpros.com today.