
BEDS3
BATHS1 full
SQUARE FEET896
MLS#PADE2119714
STATUSACTIVE
PROPERTY TYPEResidential - Single Family
SUBDIVISIONDREAM VALLEY
SCHOOLINTERBORO
Property Description
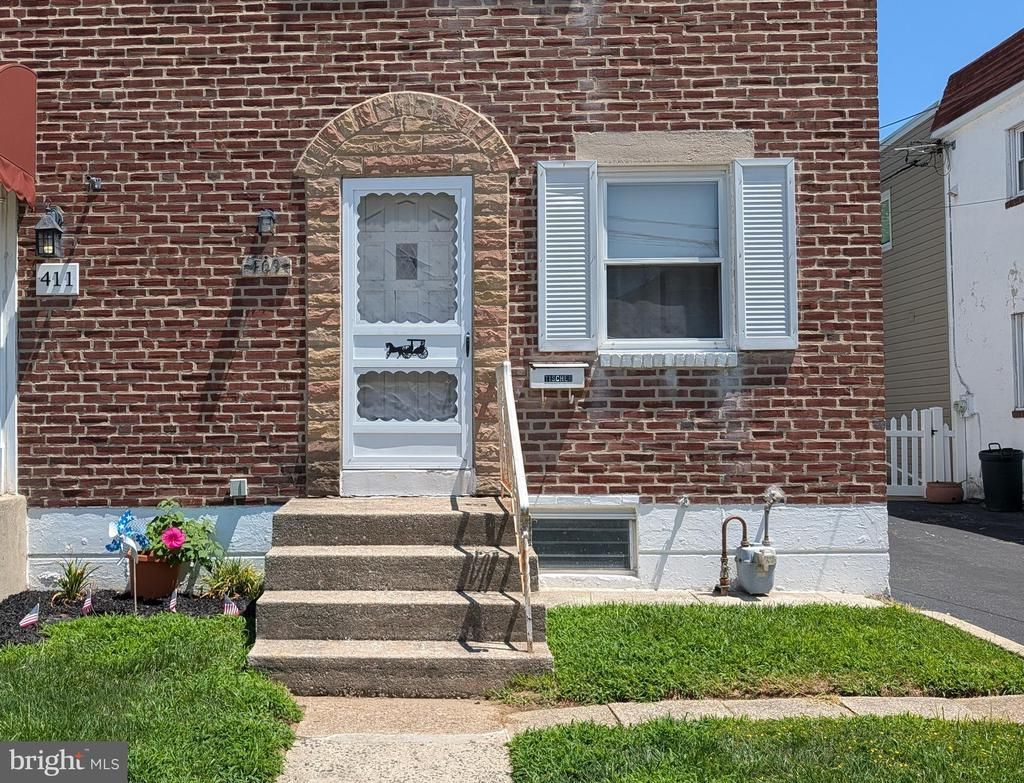
Fantastic Opportunity to Renovate and Build Equity! This 2-bedroom, 1-bath twin offers excellent potential for investors, contractors, or buyers looking to create their own vision. Features include a newer roof (2021), central air, private driveway, and screened rear porch. New hot water heater will be installed before settlement.Conveniently located near shopping, restaurants, schools, parks, public transportation, and major commuter routes. Bring your ideas and restore this home to its full potential! Property is being sold strictly AS-IS. Seller will make no repairs or provide credits. Buyer is responsible for obtaining the Prospect Park Township Use & Occupancy certificate and completing any Township-required inspections, certifications, and repairs required for settlement.
Property Features
Property Type: Residential - Single Family
Basement: Full, Unfinished
Basement: Yes
Cooling: Central A/C
Fuel Type: Natural Gas
Heating: Forced Air
Lot Size: 0.06 Acres
Stories: 2.0
Taxes: $4,912
Year Built: 1952
Feature Descriptions
Additional Structures: Above Grade, Below Grade
Days on Site: 1
Exterior: Stucco, Brick
Lot Dimensions: 0.06 Acre(S)
Municipality: PROSPECT PARK BORO
Parking Features: Paved Driveway, Public, Shared Driveway
Parking Notes: 2 Total Parking Spaces
Rooms: Living Room, Dining Room, Bedroom 2,Kitchen, Basement, Bedroom 1,Bathroom 1,Screened Porch
Sewer: Public Sewer
SQFT Above Finished: 896
SQFT Total Finished: 896
Structure Type: Twin/Semi-Detached
Total Garage/Parking Spaces: 2
Water: Public
Local Schools
School District: INTERBORO
Listed By / Shown By
Listed By
Agency Name: Long & Foster Real Estate, Inc.
Agency Phone: 6108928300
Shown By
Agent Name: Todd & Jeanette Baringer
Agent Phone: (610) 360-9572
Agency Title: Real Estate Excel, The Baringer Group, Ltd.

Estimate Your Payment
Estimated Payment
$ 937.70 per month $467.15 Principal & Interest $409.33 Property Tax $61.22 Homeowner's Insurance
409 Carlisle Avenue | MLS# PADE2119714
This single family home located at 409 Carlisle Avenue, Prospect Park, PA 19076 is currently listed for sale with an asking price of $209,900. This property was built in 1952 and has 3 bedrooms and 1 full baths with 896 sq. ft. Carlisle Avenue is located in the DREAM VALLEY subdivision within the INTERBORO school district. Search DREAM VALLEY real estate on tbaringer.reexcelpros.com today.