
BEDS2
BATHS1 full
SQUARE FEET968
MLS#PABU2127330
STATUSACTIVE
PROPERTY TYPEResidential - Condominium
SUBDIVISIONTAMERLANE
SCHOOLCOUNCIL ROCK
Property Description
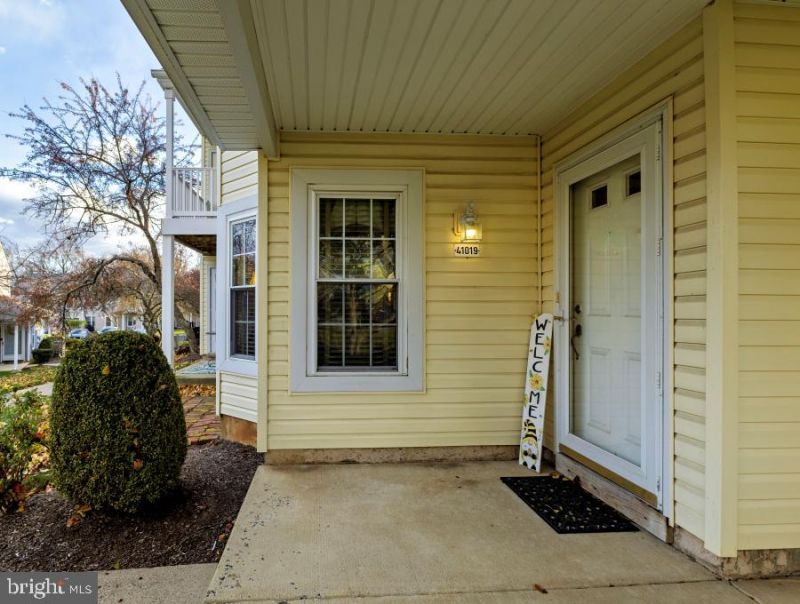
This beauty won't last!! Council Rock school district Remodeled 1st floor end unit condo in desirable Village Shires! 2 bedrooms, 1 full bath with vinyl floors, primary bedroom with lots of closet space with newer carpets, kitchen with breakfast bar, new stainless-steel appliances, granite countertops, tile floors, wood cabinets, Dining area, living room with new laminated flooring, 2nd bedroom, French doors, sliding glass doors leading to outside patio which gives you lots of privacy. Storage shed. Newer windows, newer hot water heater, new stackable washer/dryer. Association includes, 3 inground pools, tennis courts, playgrounds, clubhouse. Close to Tyler Park and much more!!
Property Features
Property Type: Residential - Condominium
Cooling: Central A/C
Fuel Type: Electric
Heating: Heat Pump - Electric BackUp, Forced Air
Home Style: Unit/Flat
Roof Type: Shingle
Stories: 1.0
Taxes: $1,478
Year Built: 1987
Feature Descriptions
Additional Structures: Above Grade
Appliances: Built-In Range, Dishwasher, Disposal, Dryer - Electric, Microwave, Oven - Self Cleaning, Oven/Range - Electric, Stainless Steel Appliances, Refrigerator, Washer/Dryer Stacked, Washer
Community Amenities: Swimming Pool, Tennis Courts, Tot Lots/Playground, Club House
Condo/Coop Fee: $150.00/Monthly
Days on Site: 2
Electric: Circuit Breakers
Exterior: Tennis Court(s), Sidewalks, Street Lights
Exterior: Vinyl Siding
Flooring: Carpet, Laminated, Vinyl, Tile/Brick
Interior: Breakfast Area, Dining Area, Bathroom - Tub Shower
Municipality: NORTHAMPTON TWP
Parking Features: Private
Pet Restrictions: Dogs OK, Cats OK
Rooms: Living Room, Dining Room, Primary Bedroom, Kitchen
Sewer: Public Sewer
SQFT Above Finished: 968
SQFT Total Finished: 968
Structure Type: Unit/Flat/Apartment
Water: Public
Room Sizes
Living Room: 15 x 17 Level - Main
Primary Bedroom: 12 x 15 Level - Main
Dining Room: 9 x 10 Level - Main
Kitchen: 8 x 9 Level - Main
Local Schools
High School: COUNCIL ROCK HIGH SCHOOL SOUTH
Middle School: HOLLAND
Elementary School: ROLLING HILLS
School District: COUNCIL ROCK
Listed By / Shown By
Listed By
Agency Name: Keller Williams Real Estate - Newtown
Agency Phone: 2158604200
Shown By
Agent Name: Todd & Jeanette Baringer
Agent Phone: (610) 360-9572
Agency Title: Real Estate Excel, The Baringer Group, Ltd.

Estimate Your Payment
Estimated Payment
$ 928.43 per month $711.96 Principal & Interest $123.17 Property Tax $93.30 Homeowner's Insurance
41019 Coopers Place | MLS# PABU2127330
This condo located at 41019 Coopers Place, Holland, PA 18966 is currently listed for sale with an asking price of $319,900. This property was built in 1987 and has 2 bedrooms and 1 full baths with 968 sq. ft. Coopers Place is located in the TAMERLANE subdivision within the COUNCIL ROCK school district. Search TAMERLANE real estate on tbaringer.reexcelpros.com today.