
BEDS4
BATHS2 full 1 partial
SQUARE FEET3,596
MLS#PAMC2181184
STATUSPENDING
PROPERTY TYPERental - Single Family
SUBDIVISIONPENN VALLEY
SCHOOLLOWER MERION
Property Description
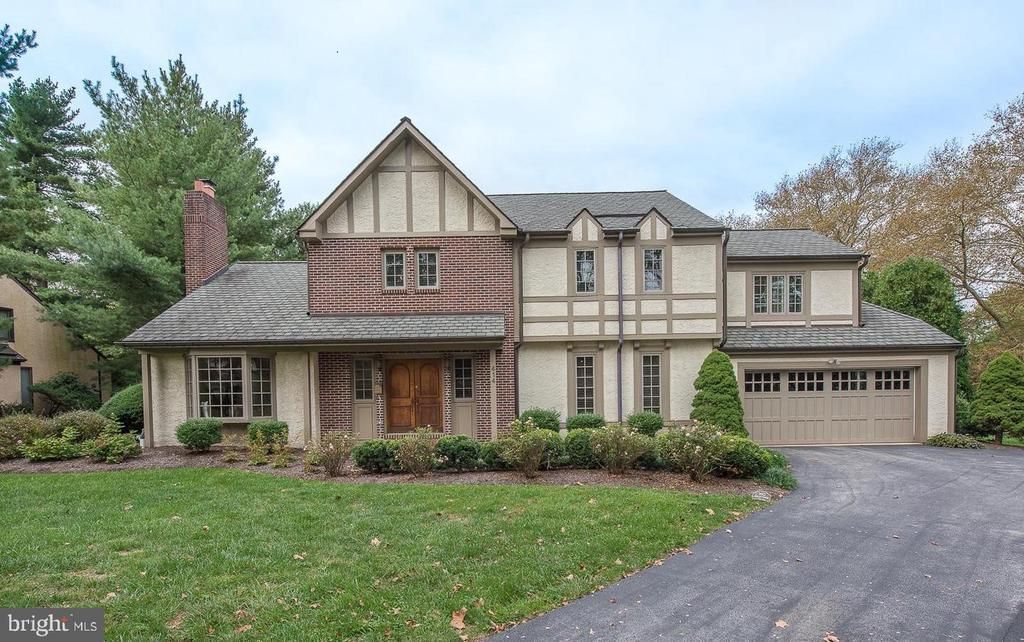
Nestled on a quiet, tree-lined street within Lower Merion's sought-after Choice Zone, this beautifully renovated Tudor sits on a professionally landscaped half-acre lot — a rare find that blends timeless character with modern refinement. Walk to Narberth's charming downtown, including the library, restaurants, & quaint shops. Penn Valley Elementary, the train to Center City, and I-76 are all just moments away. One of the home's defining features is its inspired layout: three distinct living spaces unified through an open-concept design. A grand foyer anchored by floor-to-ceiling library shelving flows into a sun-drenched morning room and chef's kitchen — dressed in warm custom wood cabinetry, ivory white walls, and tumbled travertine stone floors. From there, a sweeping 26' x 26' Great Room draws the eye toward an expansive picture window, framing the backyard's ever-changing seasonal palette. Step inside through elegant front double doors into a vestibule with a custom coat closet and a powder room. The living room charms with a gas fireplace set beneath an antique mantel and a bay window with a built-in window seat. Beyond the foyer, a private library with floor-to-ceiling shelves, a dedicated office with built-in desk and cabinetry, and a kitchen nook provide inspired spaces to work and unwind. The chef's kitchen is outfitted with Bosch, Wolf, and ASKO appliances, granite countertops, a tumbled travertine backsplash, a marble pastry table, and a stunning wall of glass-front floor-to-ceiling cabinetry. A formal dining room adjoins the kitchen. The sky-lit morning room, with its soaring vaulted ceiling, comfortably accommodates a large dining table and opens through double doors to the deck and brick patio. The Great Room echoes the drama with vaulted ceilings, bold statement lighting, hardwood floors, a limestone gas fireplace, and its own set of patio doors. A well-placed laundry and mudroom off the kitchen features a soapstone deep sink, generous utility cabinetry, and direct access to the two-car attached garage. Upstairs, the primary suite offers a luxurious custom walk-in closet, a striking board-and-batten charcoal accent wall, and a spa-inspired en-suite bath with a jetted tub and double vanity. Three additional bedrooms two with custom closets and a large hall bath with a double vanity round out the upper level. Thoughtful upgrades throughout include Pella replacement windows, plantation shutters, custom closet organizers, a three-zone HVAC system, and a dedicated gas line to the patio's built-in Weber grill. Make your appointment today!
Property Features
Property Type: Rental - Single Family
Basement: Yes
Basement: Full
Cooling: Central A/C
Fireplaces: 2
Fuel Type: Natural Gas
Garage: 1 car attached
Heating: Central
Home Style: Tudor, Colonial
Lot Size: 0.50 Acres
Stories: 2.0
Year Built: 1984
Feature Descriptions
Additional Structures: Above Grade, Below Grade
Days on Site: 62
Exterior: Stucco
Lot Dimensions: 0.50 Acre(S)
Municipality: LOWER MERION TWP
Sewer: Public Sewer
SQFT Above Finished: 3596
SQFT Total Finished: 3596
Structure Type: Detached
Total Garage/Parking Spaces: 1
Water: Public
Local Schools
School District: LOWER MERION
Listed By / Shown By
Listed By
Agency Name: Duffy Real Estate-Narberth
Agency Phone: 6106676655
Shown By
Agent Name: Todd & Jeanette Baringer
Agent Phone: (610) 360-9572
Agency Title: Real Estate Excel, The Baringer Group, Ltd.

414 Gilpin Road | MLS# PAMC2181184
This property located at 414 Gilpin Road, Penn Valley, PA 19072 is currently listed for rent with an asking price of $5,950 / Monthly. Gilpin Road is located within the LOWER MERION school district. Search Penn Valley real estate on tbaringer.reexcelpros.com today.