
BEDS2
BATHS1 full
SQUARE FEET840
MLS#PADE2113440
STATUSACTIVE
PROPERTY TYPEResidential - Condominium
SUBDIVISIONASTON ARMS
SCHOOLPENN-DELCO
Property Description
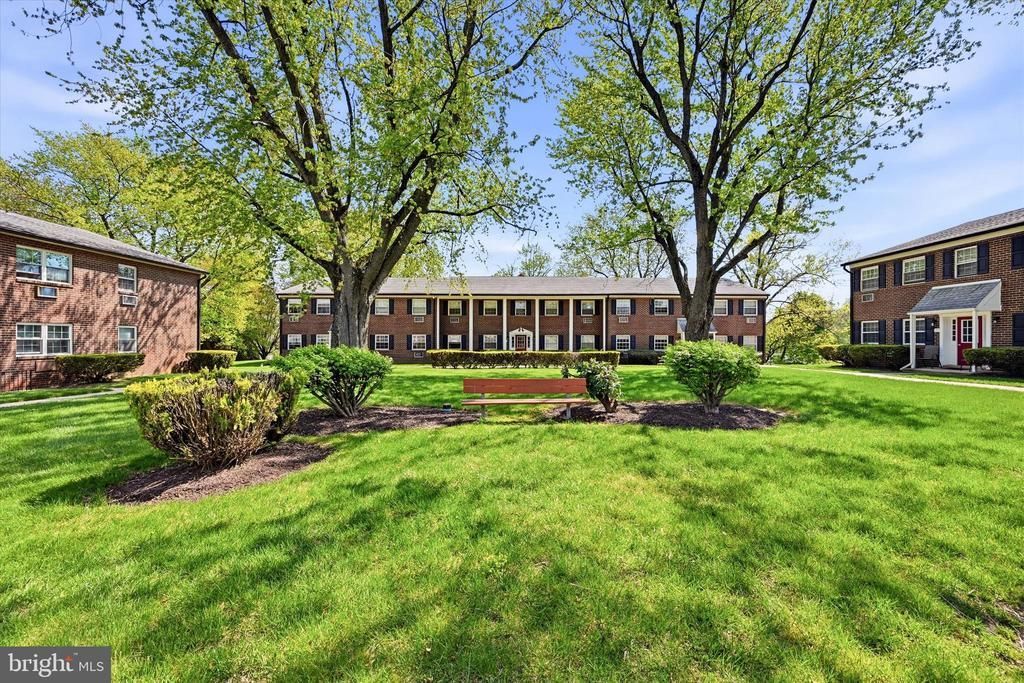
Discover comfortable, low-maintenance living in this charming 2-bedroom, 1-bathroom condominium located in the heart of Aston, PA. Spanning 840 finished square feet, this garden-style home offers a blend of classic style and modern convenience. Upgraded newer features include new windows, updated kitchen appliances with a new kitchen faucet, new one piece washer/dryer, newer luxury vinyl plank floors., freshly painted throughout in Sherwin Williams Alabaster. Great location within the community. Turn key ready. Must see to appreciate. Current owner never moved into the property. Only a relocation - reassisgnmnet makes this unit available for a new owner. Better hurry on this one!
Property Features
Property Type: Residential - Condominium
Cooling: Wall Unit
Heating: Baseboard - Hot Water
Home Style: Colonial
Stories: 1.0
Taxes: $2,651
Year Built: 1987
Feature Descriptions
Additional Structures: Above Grade, Below Grade
Appliances: Range Hood, Refrigerator, Dishwasher, Washer, Dryer - Front Loading
Building Name: ASTON ARMS
Community Amenities: Swimming Pool
Condo/Coop Fee: $417.00/Monthly
Days on Site: 4
Exterior: Brick
Exterior: Sidewalks, Street Lights
Flooring: Luxury Vinyl Plank
Interior: Combination Dining/Living, Floor Plan - Open
Lot: Level
Municipality: ASTON TWP
Number of Rooms: 6
Pet Restrictions: Breed Restrictions, Number Limit
Sewer: Public Sewer
Special View Info: Courtyard, Garden/Lawn, Street
SQFT Above Finished: 840
SQFT Total Finished: 840
Structure Type: Unit/Flat/Apartment
Units: 1
Water: Public
Local Schools
High School: SUN VALLEY
School District: PENN-DELCO
Listed By / Shown By
Listed By
Agency Name: LPT Realty, LLC
Agency Phone: 4842220545
Shown By
Agent Name: Todd & Jeanette Baringer
Agent Phone: (610) 360-9572
Agency Title: Real Estate Excel, The Baringer Group, Ltd.

Estimate Your Payment
Estimated Payment
$ 736.95 per month $456.24 Principal & Interest $220.92 Property Tax $59.79 Homeowner's Insurance
4701 Pennell Rd. B3 Pennell Road, Unit B3 | MLS# PADE2113440
This condo located at 4701 Pennell Rd. B3 Pennell Road, Unit B3, Aston, PA 19014 is currently listed for sale with an asking price of $205,000. This property was built in 1987 and has 2 bedrooms and 1 full baths with 840 sq. ft. Pennell Rd. B3 Pennell Road, Unit B3 is located in the ASTON ARMS subdivision within the PENN-DELCO school district. Search ASTON ARMS real estate on tbaringer.reexcelpros.com today.