
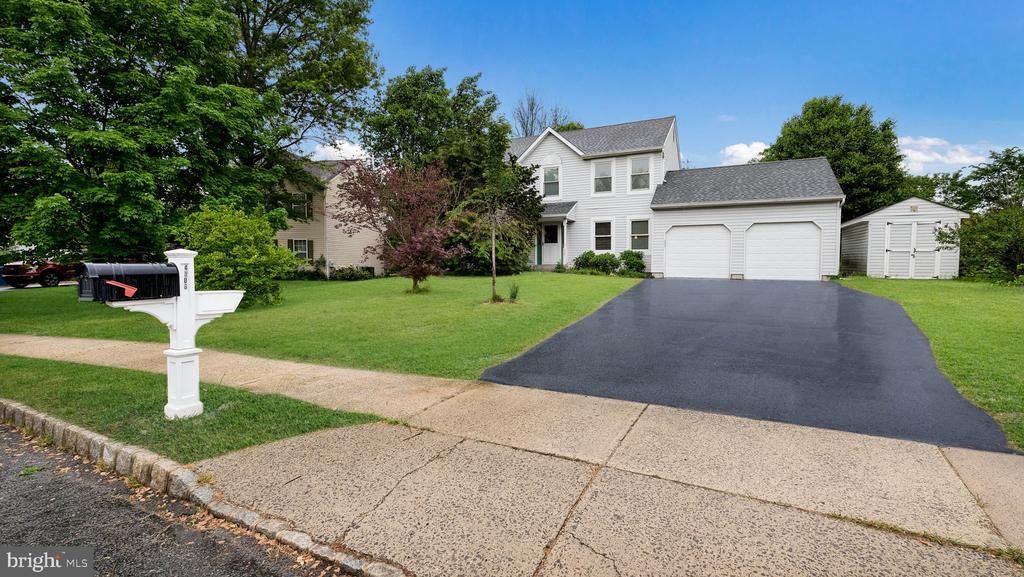
BEDS4
BATHS2 full 1 partial
SQUARE FEET1,810
MLS#PABU2121660
STATUSACTIVE
PROPERTY TYPEResidential - Single Family
SUBDIVISIONCABIN RUN ESTS
SCHOOLCENTRAL BUCKS
Property Description
This home is truly something special—starting with its exceptional location. Backing to mature trees, it offers a rare sense of privacy and tranquility that feels like a true retreat. Step inside to find gleaming hardwood floors and a light-filled, open floor plan that instantly feels warm and inviting. The updated kitchen is a standout, featuring granite countertops, crisp white cabinetry, and a spacious island—perfect for entertaining or casual family meals. The comfortable family room, complete with a cozy fireplace, offers beautiful views of the lush backyard. For larger gatherings, the dining room easily accommodates everyone. Need flexibility? A separate living room provides the perfect option for a formal sitting area or a private home office. Upstairs, the owner’s suite is a relaxing haven with a large walk-in closet and an updated bath designed for comfort. 3 good sized bedrooms and a full hall bath round out this level. The finished basement expands your living space even further—ideal for a game room, media space, or hangout area—plus ample storage, including a storage room with a full-size stand-up freezer. Love outdoor living but not the bugs? The expansive screened-in porch is a dream, overlooking the deck, perfect for BBQs, and a beautiful grassy yard framed by trees. It’s your own private slice of heaven. All of this, plus award-winning Central Bucks Schools and a prime location close to shopping, Lake Galena, Doylestown, New Hope, and convenient access to points south. This is a true standout—schedule your private showing today!
Property Features
Property Type: Residential - Single Family
Basement: Yes
Basement: Full
Cooling: Central A/C
Fireplaces: 1
Fuel Type: Electric
Garage: 2
Heating: Heat Pump(s)
Home Style: Colonial
Lot Size: 0.25 Acres
Stories: 2.0
Taxes: $6,369
Year Built: 1993
Feature Descriptions
Additional Structures: Above Grade, Below Grade
Appliances: Built-In Range, Built-In Microwave, Dishwasher
Days on Site: 4
Exterior: Frame
Exterior: Sidewalks, Street Lights, Lawn Sprinkler
Fireplace: Stone
Flooring: Wood, Wall to Wall Carpeting, Tile/Brick
Interior: Primary Bath(s), Ceiling Fan(s)
Lot: Cul-de-sac
Lot Dimensions: 0.25 Acre(S)
Municipality: PLUMSTEAD TWP
Number of Rooms: 10
Parking Notes: 2 Total Parking Spaces
Rooms: Living Room, Dining Room, Primary Bedroom, Bedroom 2,Bedroom 3,Kitchen, Game Room, Family Room, Bedroom 1,Laundry, Attic
Sewer: Public Sewer
Special View Info: Trees/Woods
SQFT Above Finished: 1810
SQFT Total Finished: 1810
Structure Type: Detached
Total Garage/Parking Spaces: 2
Water: Public
Room Sizes
Primary Bedroom: 16 x 12 Level - Upper 1
Dining Room: 12 x 11 Level - Main
Bedroom 2: 11 x 12 Level - Upper 1
Bedroom 1: 13 x 12 Level - Upper 1
Bedroom 3: 10 x 11 Level - Upper 1
Kitchen: 19 x 13 Level - Main
Family Room: 16 x 13 Level - Main
Living Room: 16 x 12 Level - Main
Local Schools
High School: CENTRAL BUCKS HIGH SCHOOL WEST
School District: CENTRAL BUCKS
Listed By / Shown By
Listed By
Agency Name: Keller Williams Real Estate-Doylestown
Agency Phone: 2153405700
Shown By
Agent Name: Todd & Jeanette Baringer
Agent Phone: (610) 360-9572
Agency Title: Real Estate Excel, The Baringer Group, Ltd.

Estimate Your Payment
Estimated Payment
$ 2,104.02 per month $1,390.98 Principal & Interest $530.75 Property Tax $182.29 Homeowner's Insurance
4806 Woodspring Drive | MLS# PABU2121660
This single family home located at 4806 Woodspring Drive, Pipersville, PA 18947 is currently listed for sale with an asking price of $625,000. This property was built in 1993 and has 4 bedrooms and 2 full and 1 partial baths with 1810 sq. ft. Woodspring Drive is located in the CABIN RUN ESTS subdivision within the CENTRAL BUCKS school district. Search CABIN RUN ESTS real estate on tbaringer.reexcelpros.com today.