
BEDS5
BATHS2 full 1 partial
SQUARE FEET1,760
MLS#PAPH2671364
STATUSACTIVE
PROPERTY TYPEResidential - Single Family
SUBDIVISIONPHILADELPHIA (WEST)
SCHOOLTHE SCHOOL DISTRICT OF PHILADELPHIA
Property Description
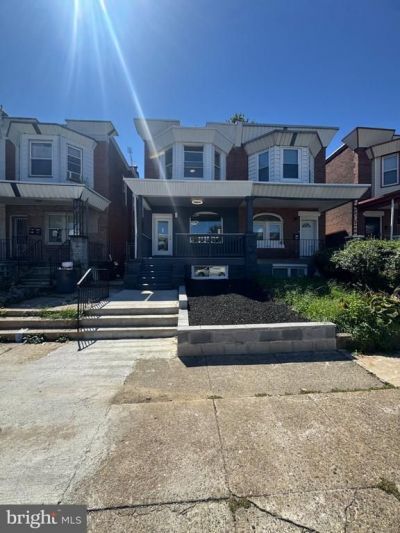
This exquisite twin home, built in 1925, seamlessly blends classic charm with modern luxury, offering an exceptional lifestyle in the heart of Philadelphia (West). Step inside to discover a beautifully designed open floor plan that invites warmth and comfort. The spacious living area features an elegant electric fireplace with a glass face, perfect for cozy evenings. The gourmet kitchen is a chef's dream, boasting upgraded countertops, a central island, and energy-efficient appliances, including a built-in microwave and wall oven. Enjoy casual meals in the inviting breakfast area or host dinner parties in the combination dining/living space, designed for effortless entertaining. Retreat to the spacious master bedroom to relax. Three additional bedrooms provide ample space for guests or a home office. The fully finished basement that provides another full bathroom and bedroom. Giving the property a total of five bedrooms. An added benefit to the basement is that is provides a rear entrance to the property. Outside in the backyard the property features a well-maintained enclosed space to rest and and enjoy private time with family and friends. Perfect for enjoying morning coffee or evening gatherings. The expansive lot, adorned with sidewalks and street lights, enhances the neighborhood's charm while providing a safe space for outdoor activities. With convenient access to public transportation and a host of nearby amenities, this home is not just a residence; it's a lifestyle. Experience the perfect blend of comfort, elegance, and community in this remarkable property.
Property Features
Property Type: Residential - Single Family
Basement: Yes
Basement: Fully Finished, Heated, Outside Entrance, Rear Entrance
Cooling: Central A/C
Fireplaces: 1
Fuel Type: Natural Gas
Heating: Central
Home Style: Straight Thru
Lot Size: 0.50 Acres
Stories: 2.0
Taxes: $1,583
Year Built: 1925
Feature Descriptions
Additional Structures: Above Grade
Appliances: Built-In Microwave, Built-In Range, Dishwasher, Energy Efficient Appliances, Oven - Wall, Oven/Range - Electric, Refrigerator
Days on Site: 2
Exterior: Asphalt, Brick, Combination, Concrete, Masonry
Exterior: Gutter System, Play Area, Sidewalks, Street Lights
Fireplace: Electric, Fireplace - Glass Doors
Flooring: Vinyl
Interior: Bathroom - Walk-In Shower, Breakfast Area, Ceiling Fan(s), Combination Dining/Living, Combination Kitchen/Dining, Floor Plan - Open, Kitchen - Island, Pantry, Upgraded Countertops, Wine Storage, Other
Lot Dimensions: 0.50 Acre(S)
Municipality: PHILADELPHIA
Number of Rooms: 10
Pet Restrictions: No Pet Restrictions
Sewer: Public Sewer
SQFT Above Finished: 1760
SQFT Total Finished: 1760
Structure Type: Twin/Semi-Detached
Utilities: Cable TV Available, Electric Available, Phone Available
Water: Public
Local Schools
School District: THE SCHOOL DISTRICT OF PHILADELPHIA
Listed By / Shown By
Listed By
Agency Name: Diversified Realty Solutions
Agency Phone: 2152484444
Shown By
Agent Name: Todd & Jeanette Baringer
Agent Phone: (610) 360-9572
Agency Title: Real Estate Excel, The Baringer Group, Ltd.

Estimate Your Payment
Estimated Payment
$ 1,516.39 per month $1,224.06 Principal & Interest $131.92 Property Tax $160.42 Homeowner's Insurance
5024 Chestnut Street | MLS# PAPH2671364
This single family home located at 5024 Chestnut Street , Philadelphia, PA 19139 is currently listed for sale with an asking price of $550,000. This property was built in 1925 and has 5 bedrooms and 2 full and 1 partial baths with 1760 sq. ft. Chestnut Street is located in the PHILADELPHIA (WEST) subdivision within the THE SCHOOL DISTRICT OF PHILADELPHIA school district. Search PHILADELPHIA (WEST) real estate on tbaringer.reexcelpros.com today.