
BEDS3
BATHS2 full 1 partial
SQUARE FEET1,246
MLS#PAPH2670358
STATUSACTIVE
PROPERTY TYPEResidential - Townhouse
SUBDIVISIONWALNUT HILL
SCHOOLTHE SCHOOL DISTRICT OF PHILADELPHIA
Property Description
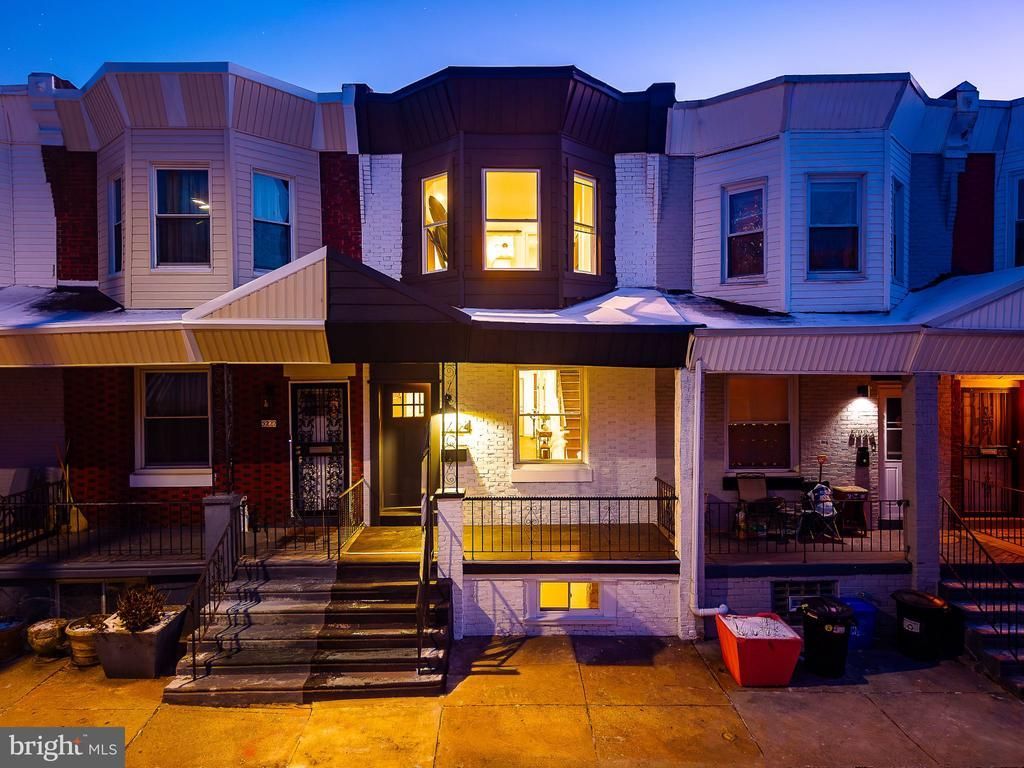
Welcome to 5224 Delancey Street, a fully rehabbed 2-story home in Walnut Hill offering thoughtful design, quality finishes and exceptional value just one block from Malcolm X Park. At 15 feet wide, this 3-bedroom, 2.5-bath home has been renovated from top to bottom and comes with an approved 10-year rehab tax abatement. Step inside to a completely open first floor, where herringbone oak hardwood floors run from front to back. The living room is anchored by exposed brick and flows naturally into a spacious dining area finished with custom chair rail molding. Just off the dining room, a convenient half bath features a gorgeous floating vanity. The open-layout galley kitchen brings together taupe shaker-style cabinetry, reclaimed wood accents, quartz countertops, brushed gold hardware, an undermount sink, GE stainless steel appliances and a stylish custom range hood. An inviting glass door fills the space with natural light and opens directly to the private, spacious rear yard with newer concrete and a wood fence, creating an easy extension of the main living space. Downstairs, the unfinished basement is clean and spacious, with a dedicated side-by-side GE Washer and Dryer. Attention to detail continues upstairs with solid 3-panel doors throughout the home and custom railings leading to the second floor. The rear bedroom offers great closet space and multiple large windows. Between the bedrooms is an incredible full bathroom with a tub, wall-to-wall tile, new vanity and beautiful hardware. The middle bedroom also features a large window and closet. At the front of the home, the sun-soaked primary bedroom is framed by huge bay windows and features dual closets plus a custom wood panel feature wall with a pair of elegant sconces. A stylish barn door opens to the private ensuite bathroom, finished with large-format porcelain tile and a wood vanity. Behind the finishes, the renovation includes all new mechanicals with permits pulled, central air and heat, a PEX plumbing manifold, new electrical panel with new electrical service line, and all new windows. The location adds another layer to the lifestyle here. Malcolm X Park is just one block away for green space and neighborhood events, while the Baltimore Avenue corridor puts a great collection of local favorites within easy reach. Grab brunch or dinner at Booker’s Restaurant & Bar, coffee or a quick bite at Satellite Cafe, or head to Carbon Copy for locally made beer, wine and wood-fired pizza. A little farther along Baltimore Avenue, longtime neighborhood staples Vientiane Café and Dahlak serve Laotian and Eritrean/Ethiopian cuisine. 5224 Delancey delivers the design aesthetic, space and major renovation buyers are looking for, paired with an approved 10-year rehab tax abatement and a location that makes it easy to enjoy some of the best of West Philly. Schedule your showing today.
Property Features
Property Type: Residential - Townhouse
Basement: Yes
Basement: Unfinished
Cooling: Central A/C
Fuel Type: Natural Gas
Heating: Forced Air
Home Style: Traditional
Lot Size: 0.02 Acres
Stories: 2.0
Taxes: $2,164
Year Built: 1925
Feature Descriptions
Additional Structures: Above Grade, Below Grade
Appliances: Built-In Microwave, Dryer, Dishwasher, Disposal, Microwave, Oven - Single, Washer, Freezer, Range Hood, Refrigerator, Stove, Water Heater
Days on Site: 4
Exterior: Masonry, Brick
Lot Dimensions: 0.02 Acre(S)
Municipality: PHILADELPHIA
Sewer: Public Sewer
SQFT Above Finished: 1246
SQFT Total Finished: 1246
Structure Type: Interior Row/Townhouse
Water: Public
Local Schools
School District: THE SCHOOL DISTRICT OF PHILADELPHIA
Listed By / Shown By
Listed By
Agency Name: KW Empower
Agency Phone: 2156273500
Shown By
Agent Name: Todd & Jeanette Baringer
Agent Phone: (610) 360-9572
Agency Title: Real Estate Excel, The Baringer Group, Ltd.

Estimate Your Payment
Estimated Payment
$ 935.25 per month $667.45 Principal & Interest $180.33 Property Tax $87.47 Homeowner's Insurance
5224 Delancey Street | MLS# PAPH2670358
This townhouse located at 5224 Delancey Street, Philadelphia, PA 19143 is currently listed for sale with an asking price of $299,900. This property was built in 1925 and has 3 bedrooms and 2 full and 1 partial baths with 1246 sq. ft. Delancey Street is located in the WALNUT HILL subdivision within the THE SCHOOL DISTRICT OF PHILADELPHIA school district. Search WALNUT HILL real estate on tbaringer.reexcelpros.com today.