
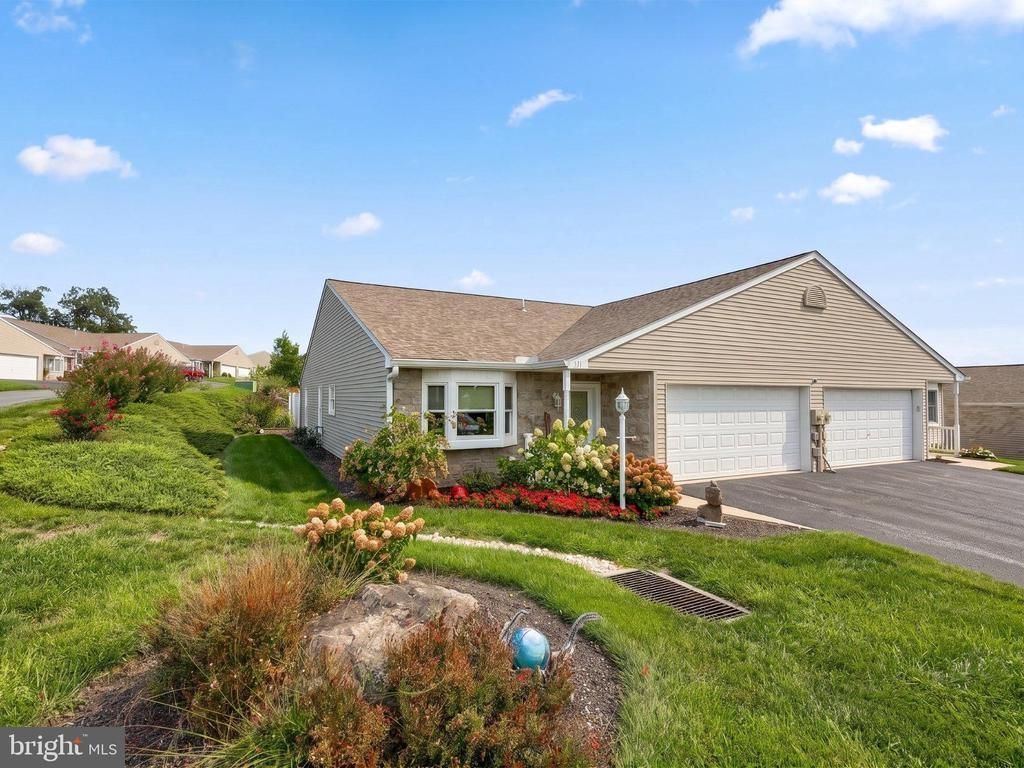
BEDS2
BATHS2 full
SQUARE FEET1,375
MLS#PAYK2111336
STATUSPENDING
PROPERTY TYPEResidential - Townhouse
SUBDIVISIONWHITE OAK MANOR
SCHOOLCENTRAL YORK
Property Description
Sophisticated, low-maintenance living awaits in this beautifully updated one-story condo. Move-in ready and thoughtfully enhanced with high-end finishes and modern fixtures, this home features brand-new luxury vinyl tile flooring, new windows, a stunning remodeled kitchen with custom cabinetry, and a brand-new walk-in shower in the primary bath. The open kitchen and dining area provide an elegant setting for everyday living and entertaining while the spacious living room features a sliding glass door leading to the rear patio. Step outside to enjoy a peaceful morning or evening on the private patio, shaded by a pergola and surrounded by native flowers and landscaping. The primary suite offers a walk-in closet, additional closet, and updated bath with double vanity and walk-in shower that includes seating and grab bars for added convenience. An additional guest bedroom, full guest bath, and convenient laundry area complete the main-level living space. Additional highlights include an attached two-car garage and overflow guest parking. Ideally located just minutes from UPMC Memorial Hospital, restaurants, shopping, and everyday amenities, with easy access to I-83 and Route 30. This is low-maintenance living at its best, with thoughtful updates already completed and nothing left to do but move in - and enjoy.
Property Features
Property Type: Residential - Townhouse
Cooling: Central A/C
Fuel Type: Natural Gas
Garage: 2
Heating: Forced Air
Home Style: Unit/Flat
Lot Size: 0.00 Acre(S)
Roof Type: Shingle
Stories: 1.0
Taxes: $3,834
Year Built: 2001
Feature Descriptions
Accessibility: Level Entry - Main
Additional Structures: Above Grade, Below Grade
Condo/Coop Fee: $220.00/Monthly
Days on Site: 5
Exterior: Vinyl Siding
Flooring: Luxury Vinyl Tile, Luxury Vinyl Plank, Carpet
Interior: Central Vacuum, Attic, Bathroom - Tub Shower, Bathroom - Walk-In Shower, Breakfast Area, Carpet, Ceiling Fan(s), Combination Kitchen/Dining, Dining Area, Entry Level Bedroom, Flat, Kitchen - Eat-In, Kitchen - Table Space, Primary Bath(s), Skylight(s), Walk-in Closet(s)
Lot Dimensions: 0.00 Acre(S)
Municipality: MANCHESTER TWP
Parking Notes: 2 Total Parking Spaces
Pet Restrictions: Number Limit, Cats OK, Dogs OK
Rooms: Living Room, Dining Room, Primary Bedroom, Bedroom 2,Kitchen, Foyer, Laundry, Primary Bathroom, Full Bath
Sewer: Public Sewer
SQFT Above Finished: 1375
SQFT Total Finished: 1375
Structure Type: End of Row/Townhouse
Total Garage/Parking Spaces: 2
Water: Public
Room Sizes
Foyer: 24 x 6 Level - Main
Living Room: 22 x 13 Level - Main
Kitchen: 10 x 12 Level - Main
Dining Room: 10 x 12 Level - Main
Laundry: 8 x 6 Level - Main
Full Bath: 8 x 5 Level - Main
Bedroom 2: 12 x 12 Level - Main
Primary Bedroom: 18 x 12 Level - Main
Primary Bathroom: 10 x 8 Level - Main
Local Schools
School District: CENTRAL YORK
Listed By / Shown By
Listed By
Agency Name: Keller Williams Keystone Realty
Agency Phone: 7177555599
Shown By
Agent Name: Todd & Jeanette Baringer
Agent Phone: (610) 360-9572
Agency Title: Real Estate Excel, The Baringer Group, Ltd.

Estimate Your Payment
Estimated Payment
$ 986.57 per month $589.78 Principal & Interest $319.50 Property Tax $77.29 Homeowner's Insurance
531 Buckthorn Drive | MLS# PAYK2111336
This townhouse located at 531 Buckthorn Drive, York, PA 17406 is currently listed for sale with an asking price of $265,000. This property was built in 2001 and has 2 bedrooms and 2 full baths with 1375 sq. ft. Buckthorn Drive is located in the WHITE OAK MANOR subdivision within the CENTRAL YORK school district. Search WHITE OAK MANOR real estate on tbaringer.reexcelpros.com today.