
BEDS4
BATHS4 full 1 partial
SQUARE FEET4,095
MLS#MDBC2164018
STATUSACTIVE
PROPERTY TYPEResidential - Single Family
SUBDIVISIONDELLWOOD
SCHOOLBALTIMORE COUNTY PUBLIC SCHOOLS
Property Description
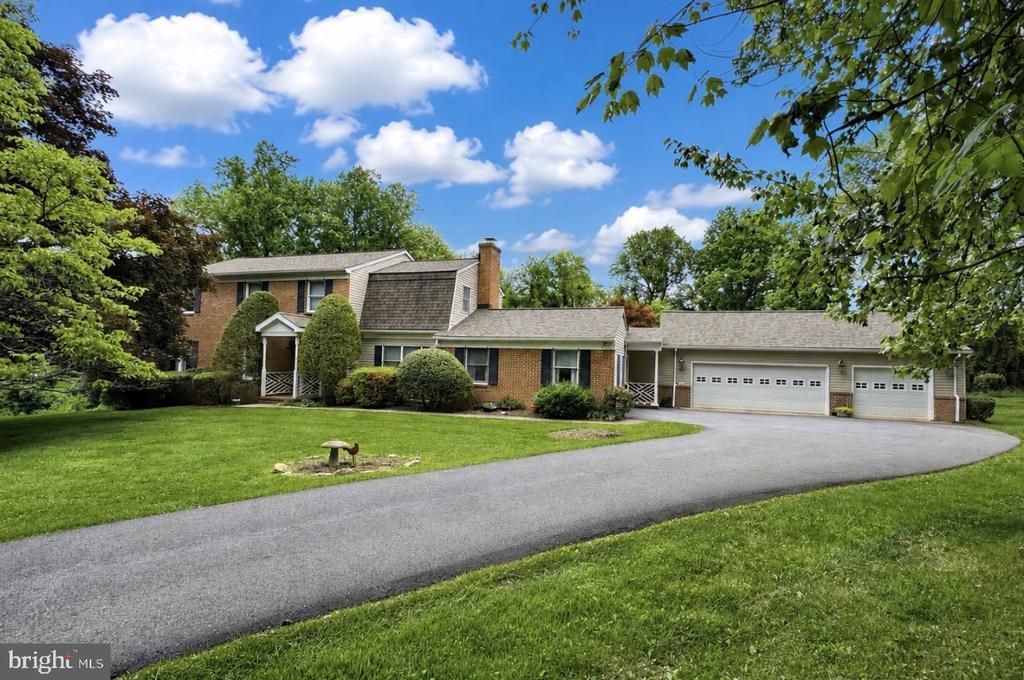
Welcome Home! Nestled on 2.20 picturesque acres, this beautiful home offers space, comfort, and versatility both inside and out. The main level is designed for everyday living and effortless entertaining, featuring a welcoming entertaining room off the side entrance, a spacious laundry room with folding table, full and half bathrooms, an elegant sitting room with a cozy fireplace, and a sun-filled sunroom with skylights overlooking the serene backyard. The spacious kitchen offers room for a large dining table and flows seamlessly into the formal dining room and expansive living room, Sunroom provides access to the rear deck for easy indoor-outdoor living and entertaining. Upstairs, you’ll find 4 generously sized bedrooms, including a primary suite complete with an en-suite bathroom and walk-in closet. The finished walkout basement provides endless possibilities with multiple flex spaces ideal for a gym, home offices, recreation or entertaining areas, along with a cedar closet and an additional full bathroom. 3 Car Garage and Large Driveway provide lots of parking! A rare combination of privacy, functionality, and charm in a beautiful setting.
Property Features
Property Type: Residential - Single Family
Basement: Yes
Basement: Rear Entrance, Walkout Level, Windows, Fully Finished
Fireplaces: 1
Fuel Type: Electric
Garage: 3
Heating: Heat Pump(s)
Home Style: Colonial
Lot Size: 2.20 Acres
Stories: 3.0
Taxes: $9,256
Year Built: 1982
Feature Descriptions
Additional Structures: Above Grade, Below Grade
Days on Site: 3
Exterior: Brick
Interior: Cedar Closet(s), Ceiling Fan(s), Formal/Separate Dining Room, Kitchen - Eat-In, Kitchen - Table Space, Pantry, Primary Bath(s), Skylight(s), Walk-in Closet(s), Wood Floors
Lot Dimensions: 2.20 Acre(S)
Parking Notes: 7 Total Parking Spaces
Sewer: Private Septic Tank
SQFT Above Finished: 3595
SQFT Below Finished: 500
SQFT Total Finished: 4095
Structure Type: Detached
Total Garage/Parking Spaces: 7
Water: Well
Local Schools
School District: BALTIMORE COUNTY PUBLIC SCHOOLS
Listed By / Shown By
Listed By
Agency Name: The Pinnacle Real Estate Co.
Agency Phone: 4105603556
Shown By
Agent Name: Todd & Jeanette Baringer
Agent Phone: (610) 360-9572
Agency Title: Real Estate Excel, The Baringer Group, Ltd.

Estimate Your Payment
Estimated Payment
$ 3,162.70 per month $2,114.29 Principal & Interest $771.33 Property Tax $277.08 Homeowner's Insurance
5a Dellwood Court | MLS# MDBC2164018
This single family home located at 5a Dellwood Court, Cockeysville, MD 21030 is currently listed for sale with an asking price of $950,000. This property was built in 1982 and has 4 bedrooms and 4 full and 1 partial baths with 4095 sq. ft. 5a Dellwood Court is located in the DELLWOOD subdivision within the BALTIMORE COUNTY PUBLIC SCHOOLS school district. Search DELLWOOD real estate on tbaringer.reexcelpros.com today.