
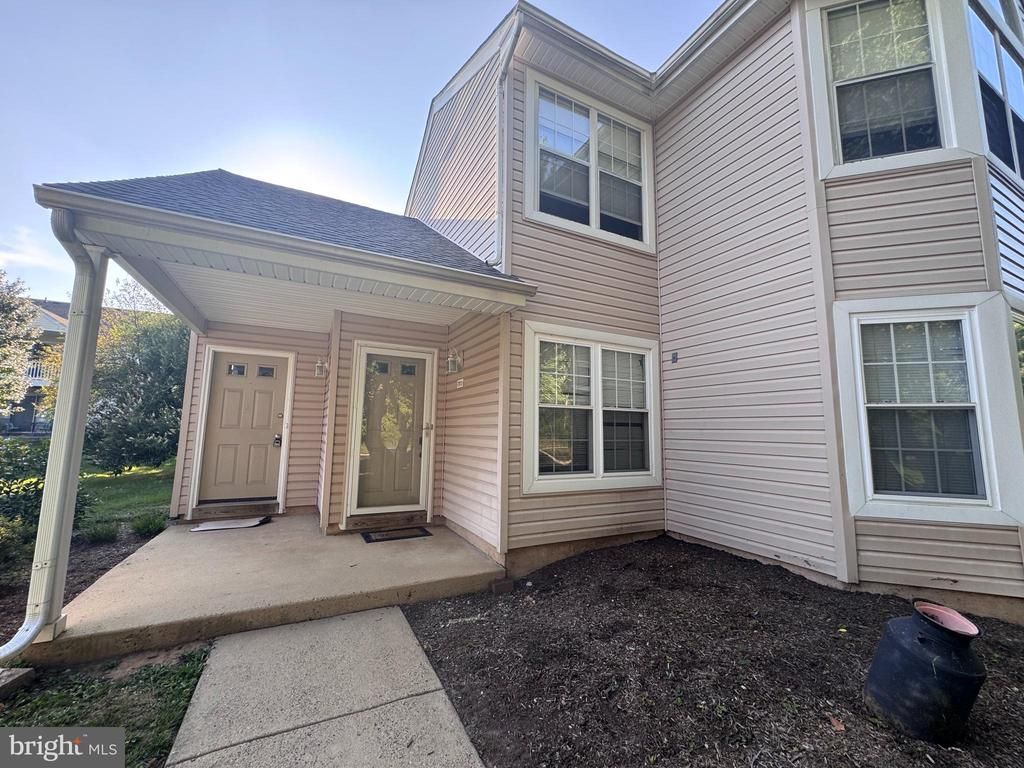
BEDS2
BATHS2 full
MLS#PABU2122146
STATUSACTIVE
PROPERTY TYPERental - Condominium
SUBDIVISIONVILLAGE SHIRES
SCHOOLCOUNCIL ROCK
Property Description
Welcome Home to This second Floor 2 bed 2 bath unit in Village Shires. This Beautiful Home has updated bathrooms and kitchen. Newer Floors throughout. The Stairway leads to the Dining/Living room combination area, has Valuted Ceilings and lots of Natural light. The kitchen boosts shaker cabinets, granite countertops, recessed lighting, stainless steel appliances. The Sliding glass door, takes you out to your covered patio with storage closet. Back inside the home, are two very spacious bedroom, with attached bathrooms. The bathroom have beautiful tile flooring, Tile surround Tub/shower. Full Size washer and dryer. There is a pull down attic for extra storage space. Lots of closets and ceiling fans. Village Shires boasts a Community Pool, Clubhouse, kids playground, ample parking, convenient location to shopping/public transportation, and award winning council rock schools. Make your appoitment today.
Property Features
Property Type: Rental - Condominium
Cooling: Central A/C
Fuel Type: Electric
Heating: Forced Air
Home Style: Straight Thru
Stories: 2.0
Year Built: 1986
Feature Descriptions
Additional Structures: Above Grade, Below Grade
Community Amenities: Basketball Courts, Club House, Pool - Outdoor, Tennis Courts, Tot Lots/Playground
Exterior: Frame
Flooring: Luxury Vinyl Plank
HOA Fee: $0.00/Monthly
Municipality: NORTHAMPTON TWP
Pet Restrictions: Case by Case Basis
Rent Includes: Common Area Maintenance, Community Center, Grounds Maintenance, HOA/Condo Fee, HVAC Maint, Lawn Service, Parking, Recreation Facility, Trash Removal
Rooms: Living Room, Dining Room, Primary Bedroom, Kitchen, Bedroom 1
Sewer: Public Sewer
Structure Type: Unit/Flat/Apartment
Utilities: Electric Available
Water: Public
Room Sizes
Primary Bedroom: 16 x 11 Level - Main
Bedroom 1: 11 x 10 Level - Main
Kitchen: 10 x 8 Level - Main
Dining Room: 10 x 8 Level - Main
Living Room: 17 x 12 Level - Main
Local Schools
High School: COUNCIL ROCK HIGH SCHOOL SOUTH
School District: COUNCIL ROCK
Listed By / Shown By
Listed By
Agency Name: Keller Williams Real Estate - Newtown
Agency Phone: 2158604200
Shown By
Agent Name: Todd & Jeanette Baringer
Agent Phone: (610) 360-9572
Agency Title: Real Estate Excel, The Baringer Group, Ltd.

7015 Shepherds Way | MLS# PABU2122146
This property located at 7015 Shepherds Way , Southampton, PA 18966 is currently listed for rent with an asking price of $2,450 / Monthly. Shepherds Way is located within the COUNCIL ROCK school district. Search Southampton real estate on tbaringer.reexcelpros.com today.