
BEDS3
BATHS2 full
SQUARE FEET1,453
MLS#PADE2115750
STATUSACTIVE UNDER CONTRACT
PROPERTY TYPEResidential - Single Family
SUBDIVISIONSECANE
SCHOOLRIDLEY
Property Description
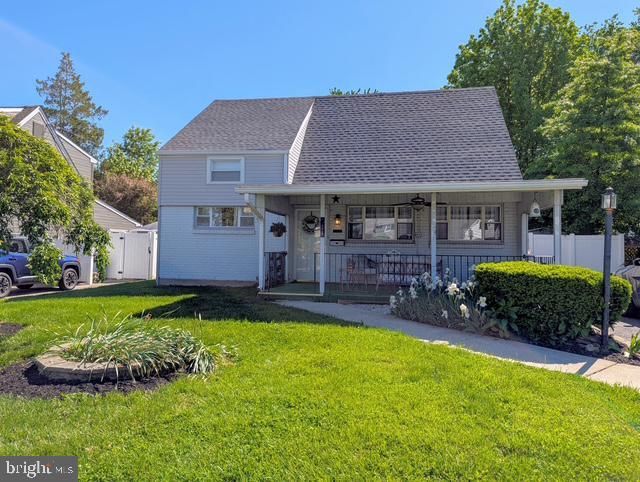
Welcome Home! This beautiful home is located at 714 Wyndom Terrace in Secane part of the award winning Ridley School District. Before entering into the home, there is a large covered porch along side of an extra wide driveway. As you enter the home into a large living room that contains large windows with plenty of natural light. To the left is the dining room which flows into the high arch ceiling kitchen with plenty of counter space. Directly off to the left is the laundry room that leads to the amazing family room with a built in wet bar, a freestanding gas stove fireplace and sliding glass doors that lead to a fenced in backyard with a built in swimming pool with a oversized barn with workbench and electricity and a pool shed. To the right of the family room is a hallway with a first floor bedroom which could be perfect for an office room or play area and an updated full bathroom. Upstairs contains two nicely sized bedrooms with plenty of attic storage, two ductless heating and AC unit and a beautiful updated full bathroom with barn door. This home is located near all public transportation, highway and shopping centers. Make your appointment today! SELLER IS OFFERING A $5000.00 SELLER'S ASSIST
Property Features
Property Type: Residential - Single Family
Cooling: Ductless/Mini-Split, Ceiling Fan(s), Window Unit(s)
Fireplaces: 1
Fuel Type: Natural Gas
Heating: 90% Forced Air
Home Style: Cape Cod
Lot Size: 0.13 Acres
Stories: 2.0
Taxes: $7,078
Year Built: 1952
Feature Descriptions
Accessibility: 2+ Access Exits
Additional Structures: Above Grade, Below Grade
Days on Site: 68
Exterior: Frame
Fireplace: Free Standing
Lot Dimensions: 0.13 Acre(S)
Municipality: RIDLEY TWP
Number of Rooms: 10
Parking Features: Asphalt Driveway
Parking Notes: 4 Total Parking Spaces
Pet Restrictions: No Pet Restrictions
Rooms: Living Room, Dining Room, Bedroom 2,Bedroom 3,Kitchen, Family Room, Bedroom 1,Laundry, Bathroom 1,Bathroom 2
Sewer: Public Sewer
SQFT Above Finished: 1453
SQFT Total Finished: 1453
Structure Type: Detached
Swimming Pool: Fenced, In Ground
Total Garage/Parking Spaces: 4
Water: Public
Room Sizes
Living Room: 15 x 12 Level - Main
Dining Room: 13 x 12 Level - Main
Kitchen: 11 x 10 Level - Main
Laundry: 7 x 7 Level - Main
Bedroom 1: 12 x 12 Level - Main
Family Room: 18 x 12 Level - Main
Bedroom 2: 10 x 15 Level - Upper 1
Bedroom 3: 14 x 12 Level - Upper 1
Local Schools
Middle School: RIDLEY
Elementary School: AMOSLAND
School District: RIDLEY
Listed By / Shown By
Listed By
Agency Name: Weichert, Realtors - Cornerstone
Agency Phone: 6104360400
Shown By
Agent Name: Todd & Jeanette Baringer
Agent Phone: (610) 360-9572
Agency Title: Real Estate Excel, The Baringer Group, Ltd.

Estimate Your Payment
Estimated Payment
$ 1,433.11 per month $745.56 Principal & Interest $589.83 Property Tax $97.71 Homeowner's Insurance
714 Wyndom Terrace | MLS# PADE2115750
This single family home located at 714 Wyndom Terrace, Secane, PA 19018 is currently listed for sale with an asking price of $335,000. This property was built in 1952 and has 3 bedrooms and 2 full baths with 1453 sq. ft. Wyndom Terrace is located in the SECANE subdivision within the RIDLEY school district. Search SECANE real estate on tbaringer.reexcelpros.com today.