
BEDS3
BATHS3 full 1 partial
SQUARE FEET1,980
MLS#MDBA2225540
STATUSACTIVE
PROPERTY TYPEResidential - Townhouse
SUBDIVISIONGREEKTOWN
SCHOOLBALTIMORE CITY PUBLIC SCHOOLS
Property Description
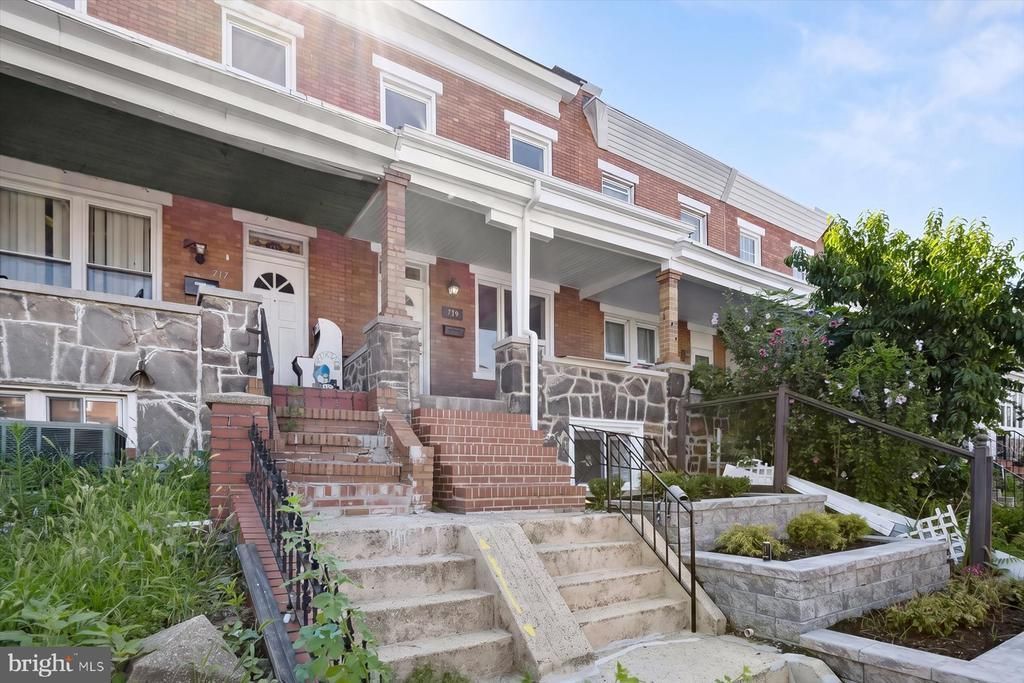
Welcome to gorgeous 719 Oldham St and the lovely Greektown neighborhood! Inside you will find sun drenched spaces, high ceilings, and brand new everything. The kitchen is all new with custom quartz counters and a beautiful island with seating. Upstairs is the incredible owners suite bedroom that will stop you in your tracks with its spacious bedroom and all new private bathroom, also upstairs is an 2nd large bedroom, 2nd all new full bathroom, and laundry. Make your way to the fully finished basement with a legal 3rd bedroom, another brand new full bathroom, and fully ready for entertaining family room. Don't miss the off street parking space in the rear (being installed by 07/31/26), brand new roof, new HVAC, and so much more!
Property Features
Property Type: Residential - Townhouse
Basement: Connecting Stairway, Daylight, Partial, Drainage System, Fully Finished, Heated, Improved, Interior Access, Outside Entrance, Rear Entrance, Sump Pump, Walkout Stairs, Water Proofing System, Windows
Basement: Yes
Cooling: Central A/C
Fuel Type: Natural Gas
Heating: Forced Air, Central
Home Style: Colonial
Lot Size: 0.03 Acres
Stories: 3.0
Taxes: $3,486
Year Built: 1931
Feature Descriptions
Additional Structures: Above Grade, Below Grade
Appliances: Dishwasher, Disposal, Microwave, Oven/Range - Gas, Range Hood, Refrigerator, Stainless Steel Appliances
Exterior: Brick
Flooring: Hardwood
Interior: Bathroom - Walk-In Shower, Bathroom - Tub Shower, Ceiling Fan(s), Dining Area, Floor Plan - Open, Kitchen - Island, Pantry, Primary Bath(s), Recessed Lighting, Upgraded Countertops, Wood Floors
Lot Dimensions: 0.03 Acre(S)
Municipality: Baltimore City
Number of Rooms: 12
Parking Features: Concrete Driveway
Parking Notes: 1 Total Parking Spaces
Rooms: Living Room, Dining Room, Primary Bedroom, Bedroom 2,Bedroom 3,Kitchen, Family Room, Laundry, Primary Bathroom, Full Bath, Half Bath
Sewer: Public Sewer
SQFT Above Finished: 1320
SQFT Below Finished: 660
SQFT Total Finished: 1980
Structure Type: Interior Row/Townhouse
Total Garage/Parking Spaces: 1
Water: Public
Local Schools
School District: BALTIMORE CITY PUBLIC SCHOOLS
Listed By / Shown By
Listed By
Agency Name: Maryland Realty Company
Agency Phone: 4109296161
Shown By
Agent Name: Todd & Jeanette Baringer
Agent Phone: (610) 360-9572
Agency Title: Real Estate Excel, The Baringer Group, Ltd.

Estimate Your Payment
Estimated Payment
$ 1,108.35 per month $723.09 Principal & Interest $290.50 Property Tax $94.76 Homeowner's Insurance
719 Oldham Street | MLS# MDBA2225540
This townhouse located at 719 Oldham Street, Baltimore, MD 21224 is currently listed for sale with an asking price of $324,900. This property was built in 1931 and has 3 bedrooms and 3 full and 1 partial baths with 1980 sq. ft. Oldham Street is located in the GREEKTOWN subdivision within the BALTIMORE CITY PUBLIC SCHOOLS school district. Search GREEKTOWN real estate on tbaringer.reexcelpros.com today.