
BEDS2
BATHS2 full
SQUARE FEET1,751
MLS#PALH2016866
STATUSACTIVE
PROPERTY TYPEResidential - Single Family
SCHOOLPARKLAND
Property Description
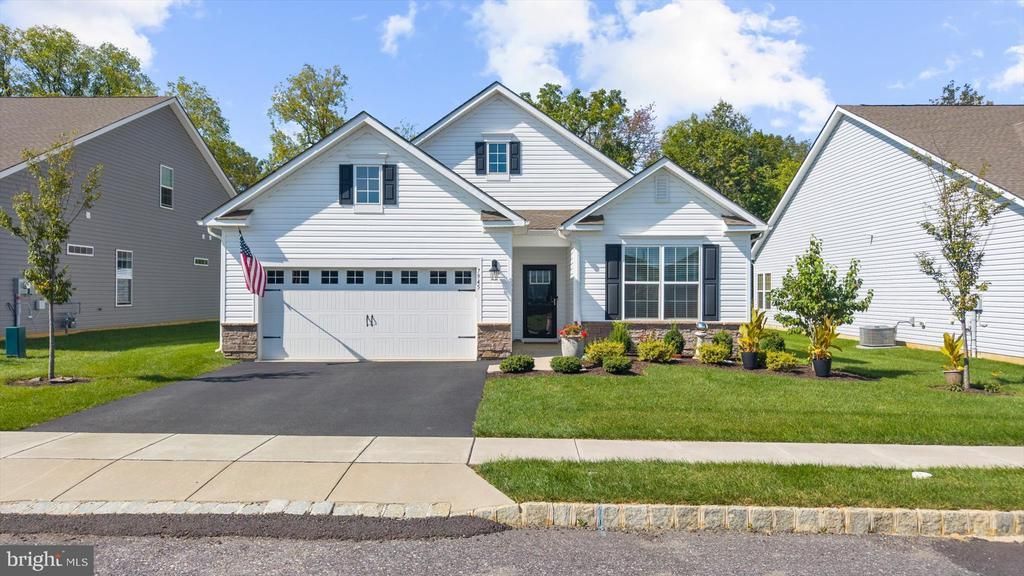
Enjoy easy, low-maintenance living in Hamilton Walk, a desirable 55+ community! This beautifully maintained ranch shows in like-new condition and offers 2 bedrooms, 2 full baths, plus a versatile Office/Den perfect for a home office, hobby room, or flex space. Features include quartz countertops, professional interior painting, natural gas heat and appliances, central air, and a cozy gas fireplace. Relax on the covered rear patio with a peaceful wooded backdrop���a wonderful setting for morning coffee or outdoor entertaining. Community amenities include a clubhouse, swimming pool, fitness center, pickleball and bocce courts, recreation areas, and walking/nature trails. Conveniently located near shopping, dining, recreation, and major routes, this move-in-ready home offers an ideal combination of one-level living, exceptional amenities, and a peaceful setting.
Property Features
Property Type: Residential - Single Family
Cooling: Central A/C
Fireplaces: 2
Fuel Type: Natural Gas
Garage: 2
Heating: Forced Air
Home Style: Ranch/Rambler
Lot Size: 0.08 Acres
Stories: 1.0
Taxes: $6,323
Year Built: 2022
Feature Descriptions
Accessibility: 2+ Access Exits
Additional Structures: Above Grade, Below Grade
Appliances: Built-In Range, Dishwasher, Disposal, Oven/Range - Gas, Refrigerator
Community Amenities: Billiard Room, Common Grounds, Exercise Room, Fitness Center, Jog/Walk Path, Party Room, Pickleball Courts, Pool - Outdoor
Electric: 200+ Amp Service
Exterior: Vinyl Siding
Fireplace: Gas/Propane
Flooring: Carpet, Luxury Vinyl Plank, Tile/Brick
HOA Fee: $265.00/Monthly
Interior: Bathroom - Walk-In Shower, Carpet, Ceiling Fan(s), Combination Kitchen/Living, Floor Plan - Open, Kitchen - Eat-In, Kitchen - Island, Kitchen - Gourmet, Primary Bath(s), Walk-in Closet(s)
Lot: Backs - Open Common Area, Backs to Trees
Lot Dimensions: 0.08 Acre(S)
Municipality: UPPER MACUNGIE TWP
Number of Rooms: 8
Parking Notes: 2 Total Parking Spaces
Rooms: Living Room, Dining Room, Primary Bedroom, Bedroom 2,Kitchen, Den, Bathroom 2,Primary Bathroom
Sewer: Public Sewer
SQFT Above Finished: 1751
SQFT Total Finished: 1751
Structure Type: Detached
Total Garage/Parking Spaces: 2
Utilities: Cable TV, Natural Gas Available, Sewer Available, Water Available
Water: Public
Local Schools
School District: PARKLAND
Listed By / Shown By
Listed By
Agency Name: Howard Hanna The Frederick Group
Agency Phone: 6103980411
Shown By
Agent Name: Todd & Jeanette Baringer
Agent Phone: (610) 360-9572
Agency Title: Real Estate Excel, The Baringer Group, Ltd.

Estimate Your Payment
Estimated Payment
$ 1,823.04 per month $1,145.94 Principal & Interest $526.92 Property Tax $150.18 Homeowner's Insurance
7945 Troxell Court | MLS# PALH2016866
This single family home located at 7945 Troxell Court , Breinigsville, PA 18031 is currently listed for sale with an asking price of $514,900. This property was built in 2022 and has 2 bedrooms and 2 full baths with 1751 sq. ft. Troxell Court is located within the PARKLAND school district. Search Breinigsville real estate on tbaringer.reexcelpros.com today.